 17.09.2026
  10 min
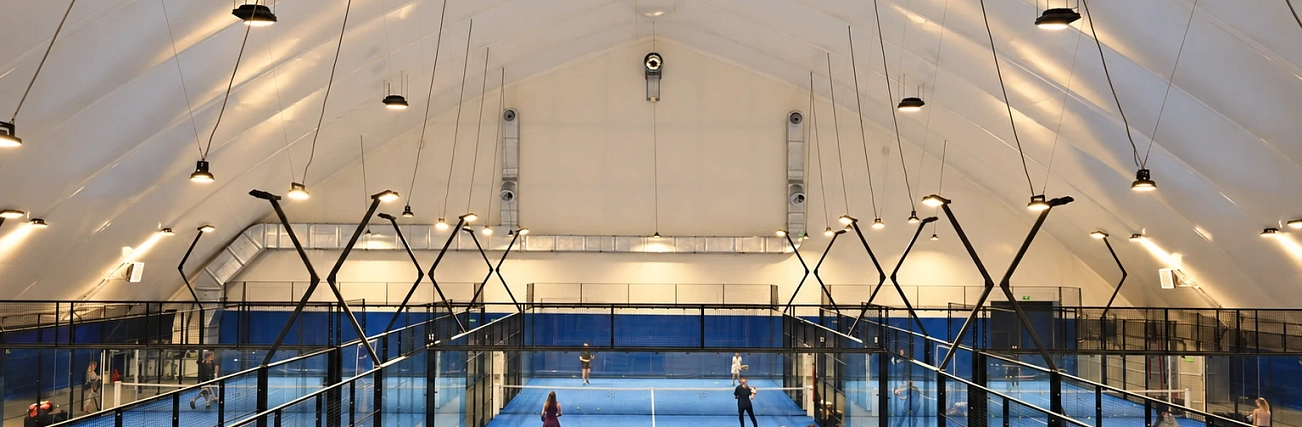
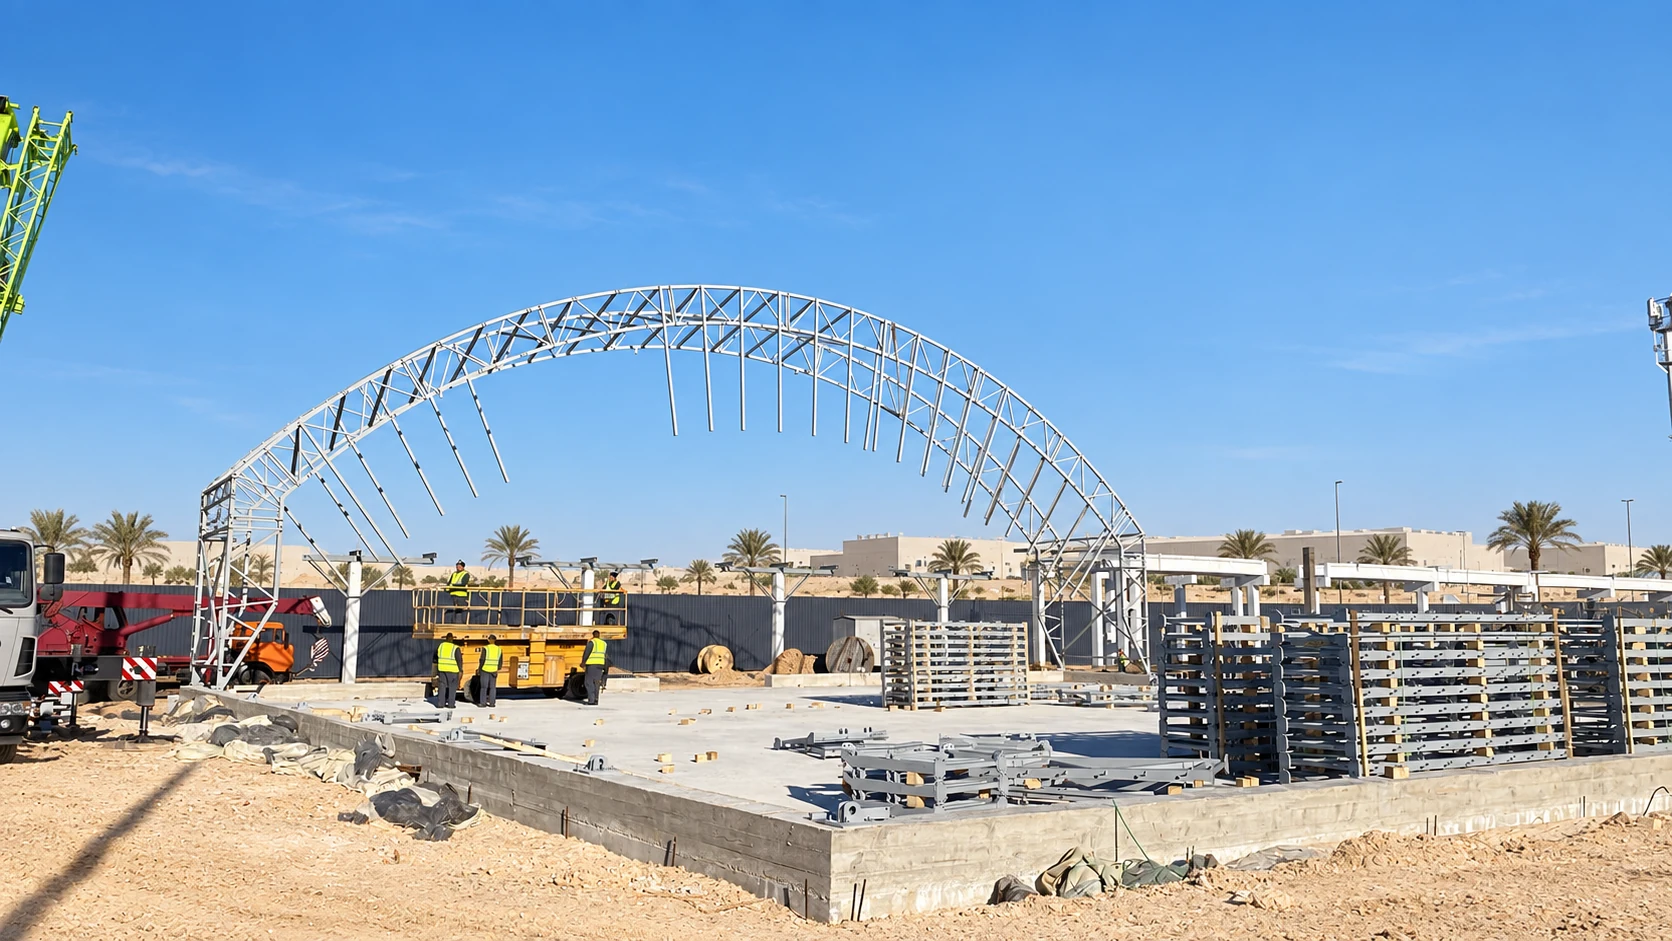
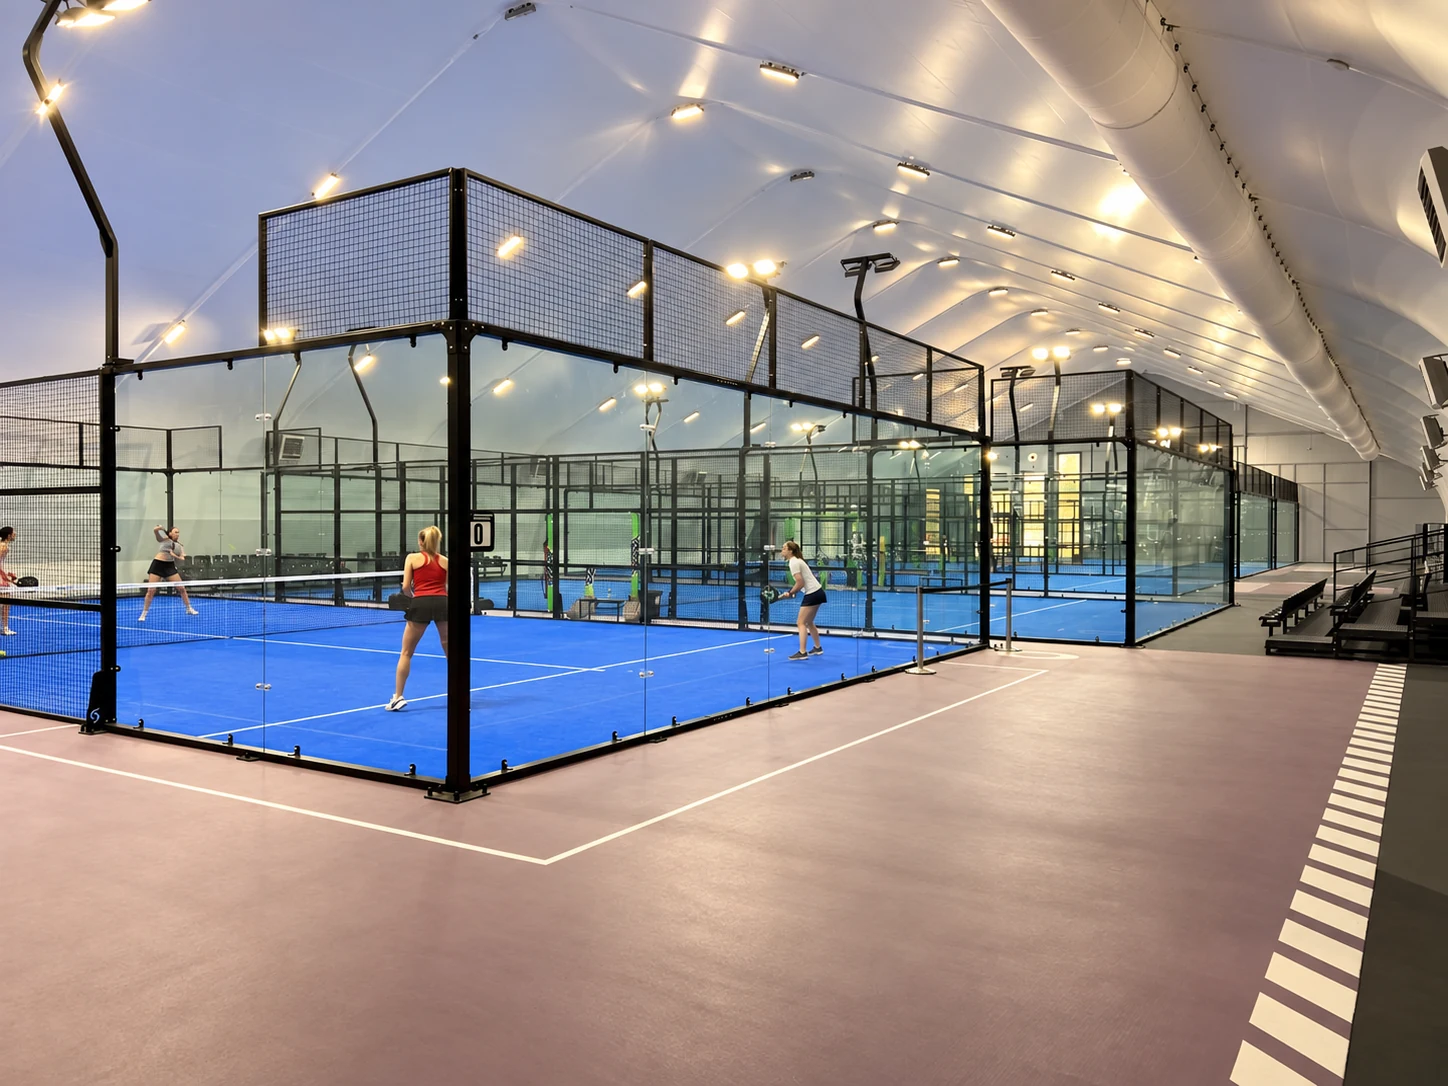
Covered padel interior. Editorial adaptation of a reference photograph; not a documented UAE installation.
The most expensive decisions in a covered padel project can be made before the court arrives. Once the base is poured, a misplaced column, drain or cable outlet becomes a construction problem.
Start with a coordinated plan for the court, its foundation, the canopy, drainage, utilities, lighting and access. For a Gulf venue, the brief also needs to establish how the space will operate in heat: open-sided, enclosed or mechanically conditioned. Those choices affect the structure and services from the outset.
1. The playing area is not the foundation footprint
FIP rules define the internal playing area as 10 × 20 m. That dimension does not describe the complete foundation, the space between canopy columns or the land required for the venue.
The external footprint depends on the selected court system, its anchoring arrangement, the foundation design, access and service zones, and the cover. Drawings can appear to disagree simply because they measure different boundaries: the playing surface, the slab edge or the structural perimeter.
Before setting out, put those boundaries on one drawing. Confirm what each dimension includes. Allow for any safety and out-of-court play areas required by the intended use; do not treat a court supplier’s base outline as the complete site plan.
2. Reinforcement follows the project
A reinforcement layout from another court is a reference, not a specification. Soil behaviour, the court frame, anchoring, wind actions and the chosen foundation system all affect the design.
The court supplier should provide support reactions, fixing positions and anchoring requirements. The structural designer uses them with the site investigation to design the foundation. The same process determines reinforcement, concrete specification and slab thickness. There is no universal thickness or concrete grade that can be selected from the playing dimensions alone.
3. A solid slab is one possible system
A reinforced slab is familiar, but it is not the only foundation approach. Other arrangements can combine a suitable playing-surface build-up with a perimeter ring beam, local foundation elements or a combined structural solution.
The 2025 LTA construction guidance describes a porous surface and sub-base with a reinforced concrete ring beam for its UK context. This is a useful example of why one standard court can have different base systems; it is not a foundation prescription for the UAE.
Choose the system after reviewing ground conditions, structural loads, anchoring and water management. Local foundations support the relevant structural elements; they do not remove the need to design the layers beneath the playing surface.
4. Investigate the ground beneath the base
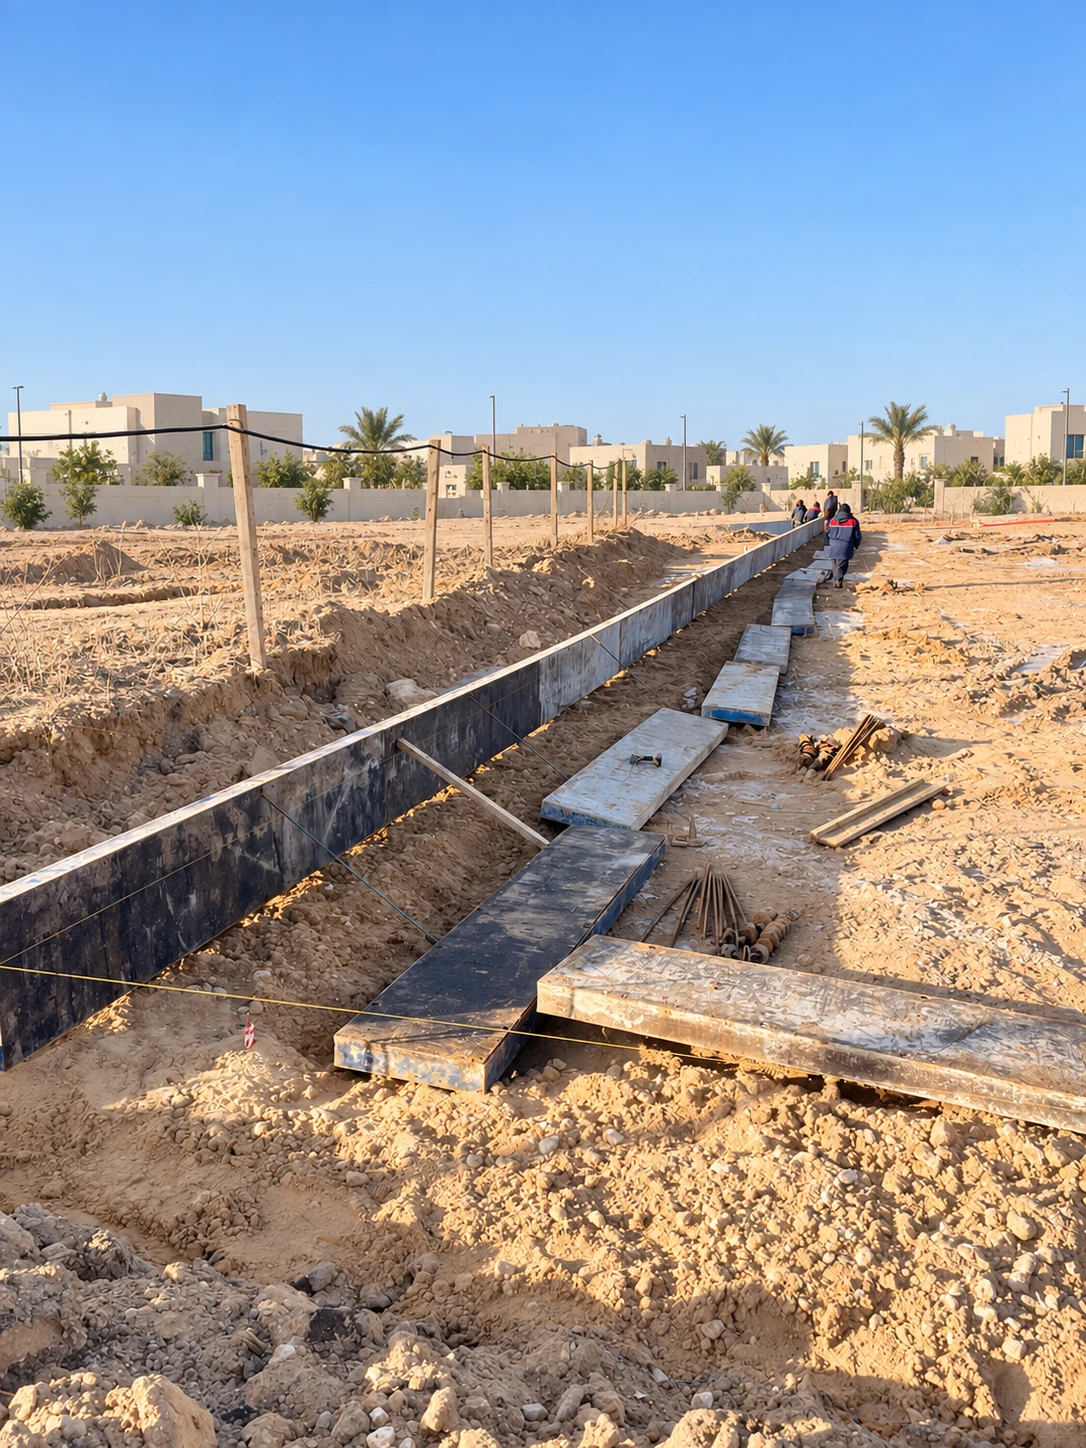
A level-looking plot does not tell the designer how the ground will behave. Establish the existing layers, previous site use, levels, groundwater conditions and drainage routes before selecting the build-up.
Dubai Municipality’s published geotechnical requirements identify site history, topography, geology and surface-water drainage as investigation factors. Soil and groundwater testing are part of the evidence used to develop the design. A generic description such as “sandy site” is not enough to choose a foundation.
For a Gulf brief, ask the project team to assess temperature effects and environmental exposure where relevant to the actual site. Do not carry frost-related assumptions or material specifications over from a cold-climate project. The engineer should specify formation preparation, compaction, separation layers where needed, and acceptance checks for the selected system.
5. Coordinate surface drainage and roof runoff
Water management belongs in the foundation plan. The playing surface needs the flatness and drainage behaviour required by its system, while the surrounding site needs a route for water to leave.
A roof adds a catchment area. Water collected over that area arrives at gutters, downpipes or designed discharge points rather than remaining evenly distributed over the site. The receiving drainage must be coordinated with foundations, doorways, access routes and finished levels.
Draw both routes: water from the playing area where relevant, and water from the roof and adjacent surfaces. A cover changes exposure; it does not eliminate the need for a drainage strategy. Confirm the drainage destination and design capacity with the project team before the base is built.
6. The court and canopy have different load paths
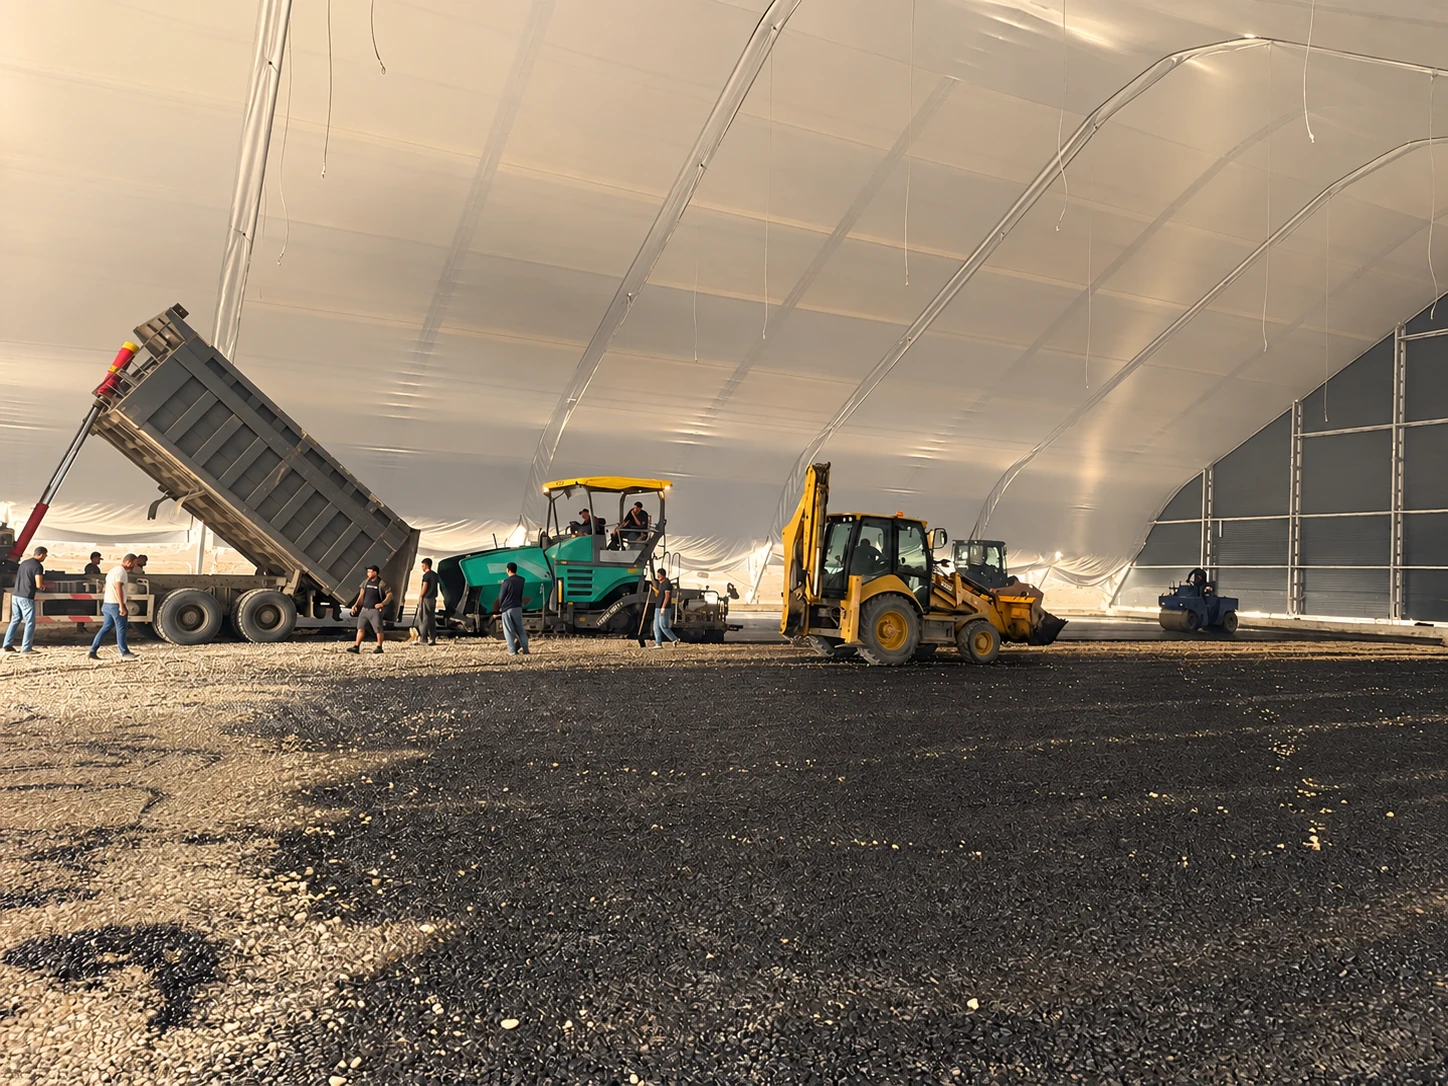
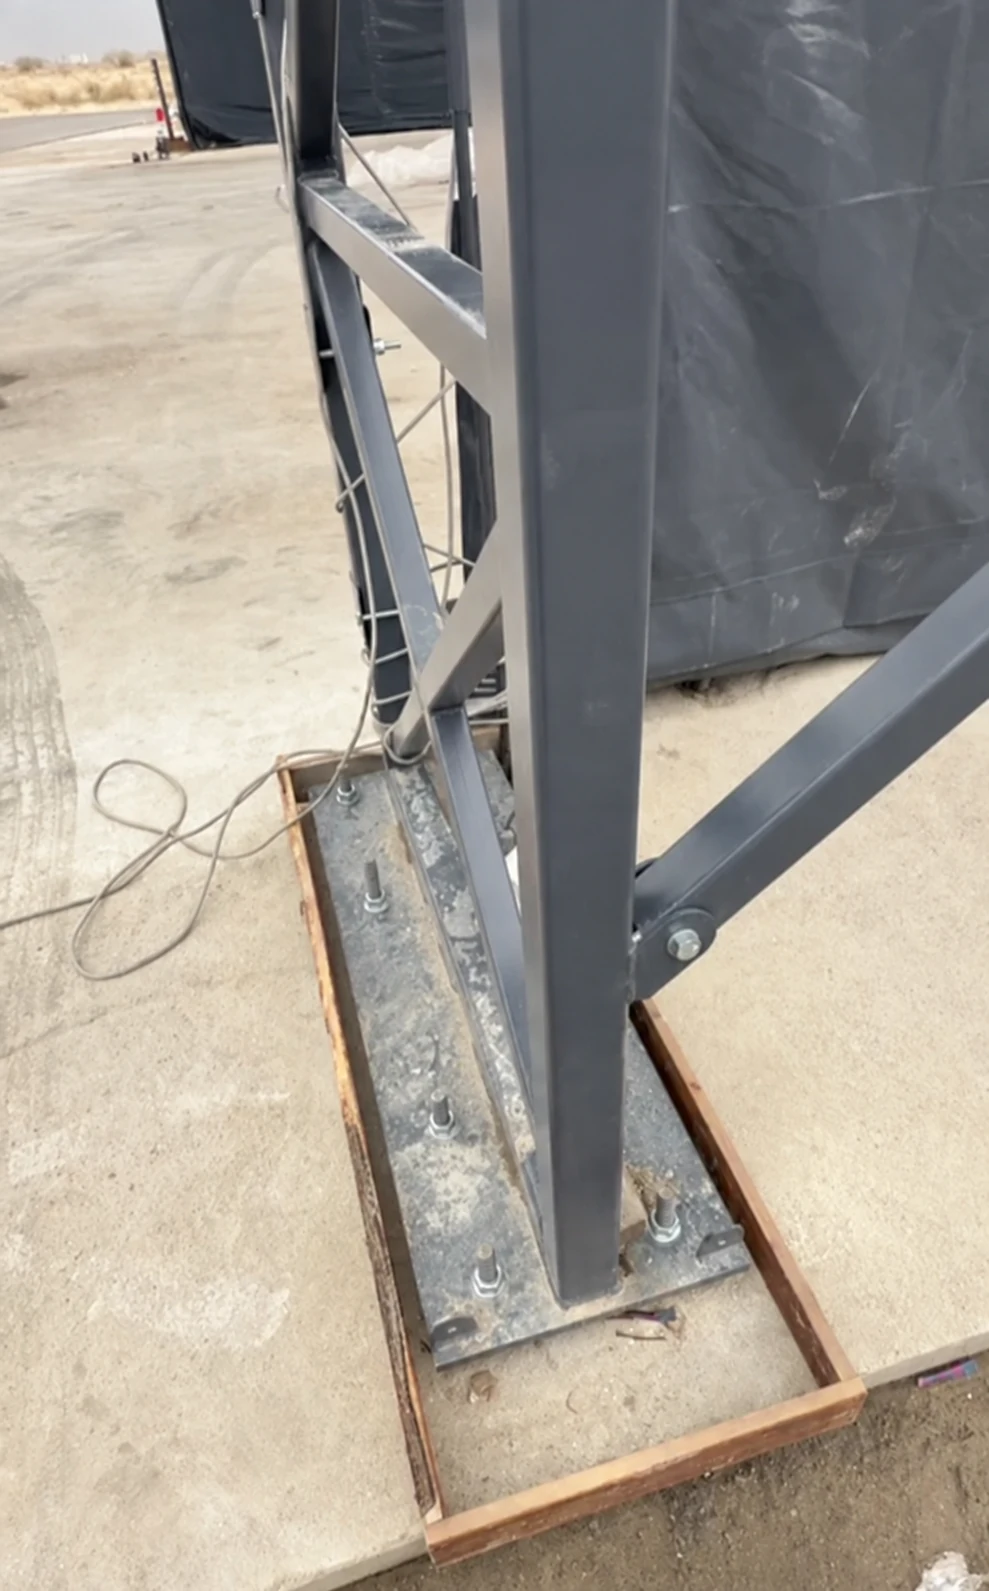
The court enclosure transfers its loads through its own posts and anchors. The canopy is another structural system, with its own supports, reactions and foundation requirements. A court ring beam should never be assumed capable of carrying the cover.
Coordinate column positions with the court perimeter, foundation edges, access, cable routes and drains. Whether the final design uses separate or shared foundation elements is an engineering decision based on the combined design; coordination does not mean one standard detail fits both structures.
Bring the cover into the project while these decisions are still open. TentProject’s sports covers and engineering service can form part of that early discussion with the court supplier and the site designer.
7. Protect the clear playing height
FIP rules require a minimum unobstructed height of 6 m throughout the court and recommend 8 m for new facilities. Measure the usable clear space, not the building’s ridge height.
Roof members, lights, ducts and other equipment must be coordinated around that volume. Confirm additional requirements for the intended competition or broadcast use separately.
For a venue planning ventilation or cooling, include the equipment and distribution routes in the early layout. Decide the operating brief before fixing the canopy profile and electrical demand. A covered venue should not be described as climate-controlled unless that system is actually designed and provided.
8. Plan utilities before concrete
Locate the distribution board, lighting supports, conduits, outlets and equipment connections before the base and finish close those routes. Coordinate underground services with foundations and drainage, and record their positions.
Cable sizing, protection and installation details depend on the actual loads, route lengths, supply and applicable local requirements. Do not copy an electrical cable size from a supplier sketch for another site.
If lights or equipment attach to the canopy, agree both their structural support and their service routes. Plan access for inspection and maintenance as part of the same layout.
9. Assess an existing surface before reusing it
An existing tennis court, asphalt area or concrete base may be useful, but its presence is not proof of suitability. Check dimensions, levels, cracking, condition, bearing performance and water management against the proposed court and cover.
The assessment may support retention, local repair, strengthening or new foundations. Make that decision from evidence before ordering the installation around an assumed ready-made base.
10. Agree one plan before work starts
The court supplier, structural and groundworks designers, canopy supplier and services team need to resolve their interfaces before excavation or concrete work.
- Confirm the court model, setting-out boundaries and access requirements.
- Agree design loads, anchoring and both structural support systems.
- Fix finished levels and the drainage routes for the surface, roof and site.
- Coordinate power, lighting, any ventilation or cooling, and maintenance access.
- Record responsibilities, drawing revisions and construction checks.
That coordinated information is the starting point for construction. A finished slab is a poor place to begin the design discussion.
The practical conclusion
A covered padel court is a coordinated construction project. The court, its base and the canopy can come from different suppliers, but they occupy the same site. Resolve their loads, levels, water routes and services together while changes are still lines on a drawing.
Frequently asked questions
1. What size foundation does a padel court need?
The foundation size depends on the particular court model, foundation system, service and access zones, and cover structure. The standard 10 × 20 m dimension describes the internal playing area. The external foundation dimensions are established for the individual project.
2. Which reinforcement arrangement is correct?
The arrangement designed for the selected system, its loads and the actual ground conditions. A generic mesh or reinforcement drawing is not a substitute for that design.
3. Why do padel foundation details differ?
Different court frames, anchoring systems, sites and foundation approaches produce different details even when the playing area is identical. Check the assumptions behind each drawing before comparing it with another.
4. When is a perimeter ring beam needed?
When it forms part of the engineered support and anchoring system for the selected court. Its size and reinforcement follow the structural design; a ring beam is not automatically required in the same form for every installation.
5. What concrete specification should be used?
The project designer specifies it for the loads, exposure, foundation system and applicable requirements. Neither a photograph nor a slab thickness from another job provides the full specification.
6. What changes when a canopy is added?
The project gains another structural system, roof runoff and interfaces with clear height, lighting and services. Coordinate those requirements before building the base, including whether foundations remain separate or are designed together.
Technical references
FIP Rules of Padel, court dimensions and clear height; LTA Padel Court Construction Guidance Note 2025, as an example of a UK foundation approach; Dubai Municipality’s published geotechnical investigation requirements. The project team must confirm the applicable requirements for the specific site and intended use.
- 1. The playing area is not the foundation footprint
- 2. Reinforcement follows the project
- 3. A solid slab is one possible system
- 4. Investigate the ground beneath the base
- 5. Coordinate surface drainage and roof runoff
- 6. The court and canopy have different load paths
- 7. Protect the clear playing height
- 8. Plan utilities before concrete
- 9. Assess an existing surface before reusing it
- 10. Agree one plan before work starts
- The practical conclusion
- Frequently asked questions
- Technical references
Blog
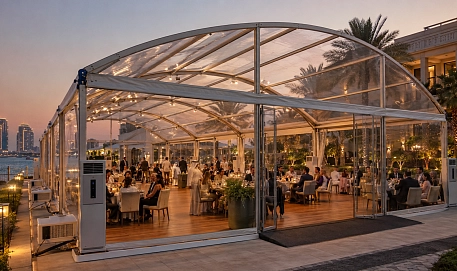
Air-conditioned tents in the UAE require more than placing a cooling unit inside a structure. This guide explains how TentProject plans tent cooling rental for events, from AC capacity and airflow to power, flooring, logistics and real project examples.
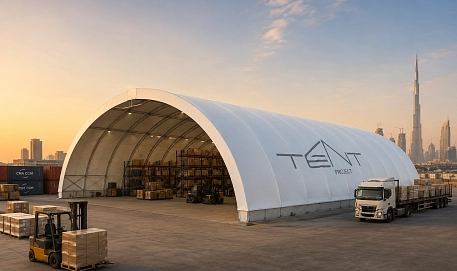
Modern warehouse and hangar tents in the UAE provide businesses with a fast, scalable and cost-effective alternative to permanent industrial buildings. From logistics hubs and construction storage to aviation hangars and commercial operations, modular tent structures are increasingly used across Dubai and the Middle East thanks to their durability, climate resistance and rapid installation capabilities.