Temporary Exhibition Infrastructure for Big 5 Global 2026
23 November 2026 – 26 November 2026
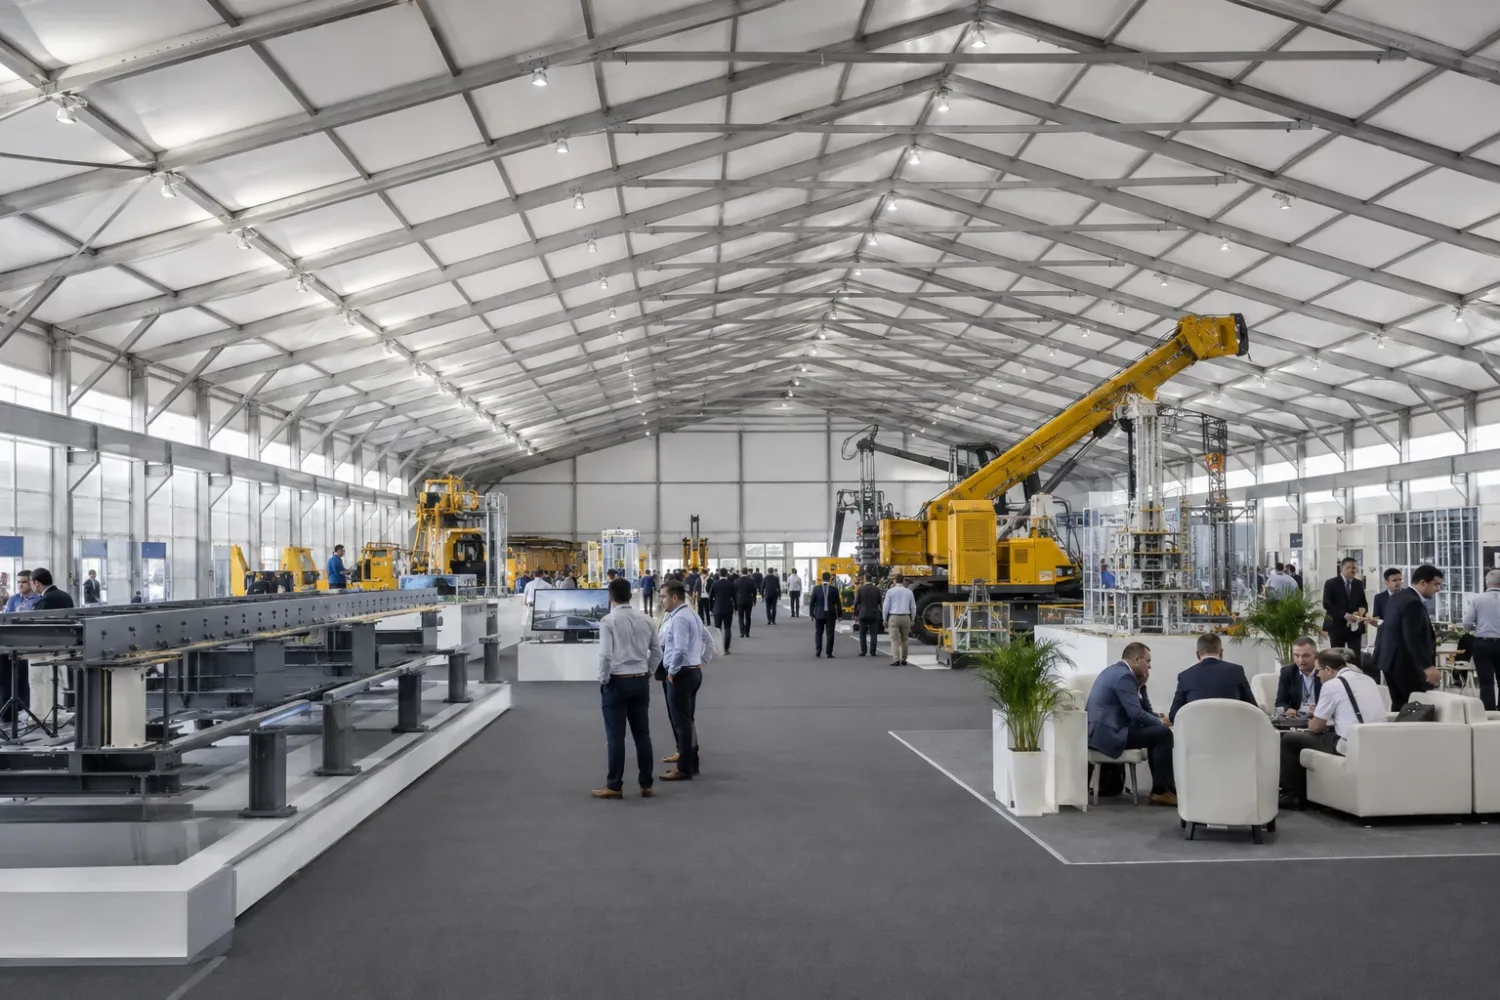
Big 5 Global 2026 runs from 23 to 26 November at Dubai World Trade Centre as a major B2B meeting point for construction, building services, technology and infrastructure. Manufacturers, contractors, consultants, developers, public-sector stakeholders and project teams use the event to compare systems, examine technical exhibits and progress commercial conversations.
That audience creates several temporary-infrastructure tasks at once. Large exhibits and product demonstrations may need a temporary exhibition hall with unobstructed planning space, while individual brands or country groups may require exhibition pavilions that combine display, reception and scheduled meetings.
Registration and reception should be treated as operational zones, not simply counters at the entrance. Visitor accreditation, exhibitor appointments, delegation arrival and hosted-buyer movement need clear routes into technical displays, meeting suites and hospitality areas without creating pressure at one point.
Exhibitors and manufacturers can use branded pavilions for equipment presentations, mock-ups, digital content and technical briefings. Flooring should follow the confirmed exhibit and traffic plan; lighting should support products and presentations; PVC branding can identify entrances, product families, sponsors and meeting destinations.
Government delegations, corporate groups and project stakeholders benefit from private meeting suites and controlled hospitality. Separate briefing rooms allow technical or procurement discussions to continue away from demonstration noise, while VIP structures can provide reception, lounge and hosted dining functions.
Enclosed halls, meeting rooms and hospitality zones may require tent air-conditioning, but the plan must be based on structure, occupancy, openings, equipment, operating hours and available power. No temperature or performance outcome should be assumed before that project-specific assessment.
Site coordination begins with verified exhibit dimensions and loads, delivery and handling methods, access windows, flooring interfaces, power, service routes, security and the event programme. TentProject can coordinate temporary halls, exhibition tents, pavilions, installation, lighting, finishes, PVC branding and climate-control planning around an approved UAE site brief.
Why Big 5 Global 2026 Requires Specialized Infrastructure
Planning temporary infrastructure for Big 5 Global should address these construction-sector priorities:
- Large Technical Exhibits: Equipment, mock-ups and demonstrations require verified access, handling and unobstructed display planning.
- Registration & Reception: Accreditation, appointments and hosted arrivals need separate queue and waiting logic.
- Technical Meetings: Engineers, consultants, buyers and project teams require rooms away from display noise.
- Delegation Protocol: Government and corporate groups benefit from controlled reception, briefing and hospitality routes.
- Exhibitor Identity: PVC branding, product-family graphics and wayfinding should form one hierarchy.
- Site Logistics: Delivery, installation, power, flooring, service and security interfaces must be confirmed before fit-out.
Our Solutions for Big 5 Global 2026
For Event Organizers
- Temporary exhibition halls for additional display, demonstration or operational capacity.
- Registration and reception structures planned around visitor, exhibitor and delegation flows.
- Professional installation and site logistics coordinated with access windows, power and other production teams.
- Flooring, lighting and climate-control scopes developed by function for the approved site.
For Exhibitors & Manufacturers
- Branded exhibition pavilions for machinery, systems, materials and technical content.
- Clear display zones with verified delivery access and operator space for demonstrations.
- Meeting suites beside the exhibit for engineering, procurement and commercial discussion.
- PVC branding and product lighting arranged around the presentation hierarchy.
For Delegations, Corporate & VIP Guests
- Controlled reception and waiting areas for government or corporate groups.
- Private briefing rooms for project, policy and procurement meetings.
- VIP hospitality structures for hosted dining, partner engagement and senior stakeholder programmes.
- Separate guest and service circulation where the approved plan requires it.
For Sponsors & Programme Partners
- Activation pavilions that combine brand presence, information and hosted interaction.
- Presentation areas for briefings, demonstrations and media content.
- Wayfinding and sponsor identity integrated without obscuring technical exhibits.
Frequently Asked Questions
What temporary structure is suitable for large construction exhibits?
A temporary exhibition hall or clear-span pavilion may provide the necessary planning freedom, but the final choice must follow verified exhibit dimensions and loads, handling method, access and the approved site.
Can an exhibitor combine machinery display, meetings and hospitality?
Yes. A pavilion can be zoned for display and demonstrations with connected meeting suites and a hosted lounge, provided service and visitor routes remain clear.
Can registration and delegation reception use separate entrances?
Yes. Accreditation, exhibitor appointments and hosted delegation arrival can be assigned distinct queues, reception desks and onward routes within the approved plan.
Can flooring, lighting and PVC branding be integrated?
They can be coordinated around the confirmed exhibit, traffic and presentation brief. Equipment access and technical interfaces should be resolved before decorative finishes.
Can temporary halls and meeting suites be air-conditioned?
Tent air-conditioning rental can be planned for enclosed zones after volume, occupancy, openings, equipment, schedule and available power are confirmed.
What information is needed for site and installation coordination?
Confirm the site plan, structures, exhibits, verified technical data, delivery sequence, access windows, surfaces, power, security, service routes and responsible production interfaces.
Participating in Big 5 Global 2026?
Get a free consultation and quote within 2 hours.
Contact us WhatsApp: Ask Engineer