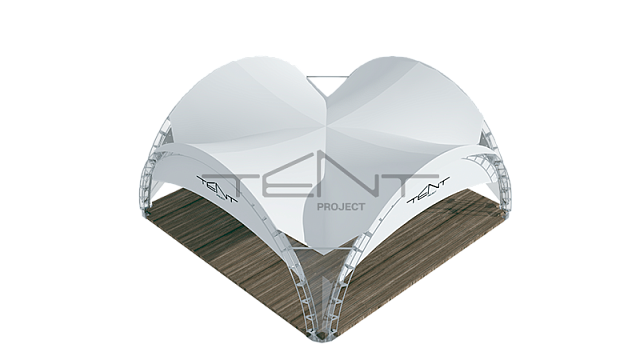
190 m² Arch Tent for a Hotel Restaurant
Related Structures
190 m² Arch Tent for a Hotel Restaurant
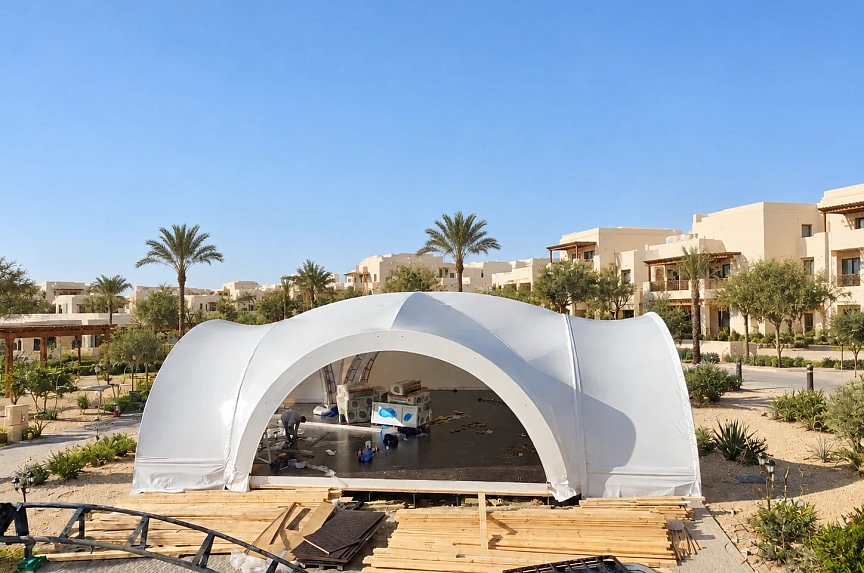
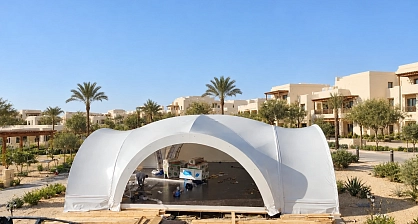
A 190 m² arch tent provides a separate restaurant space within a hotel's facilities. The structure was purchased for restaurant use, bringing the hall, prepared floor and closable perimeter together in one configuration.
An arch tent for hotel dining
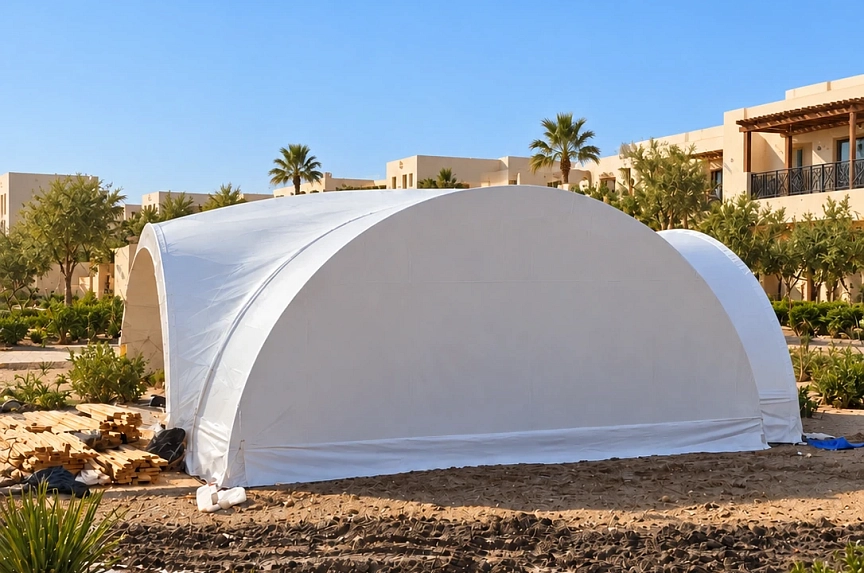
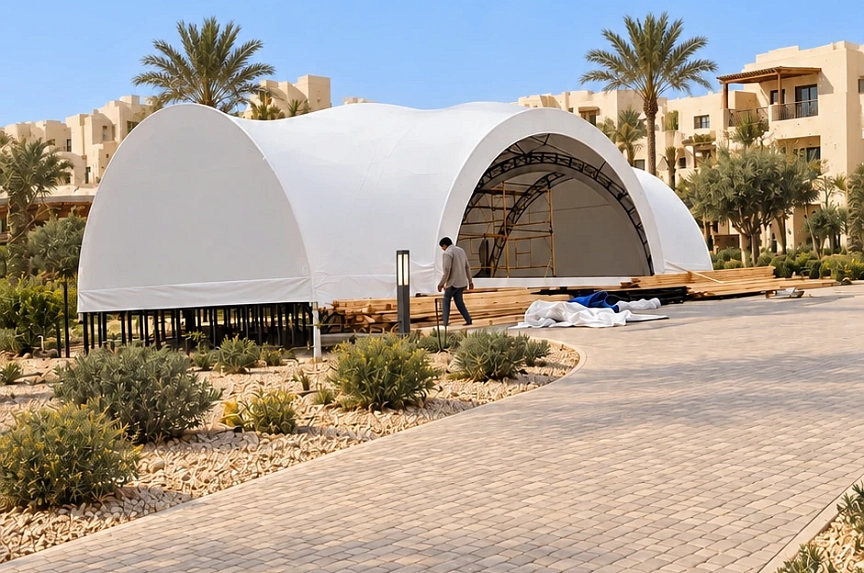
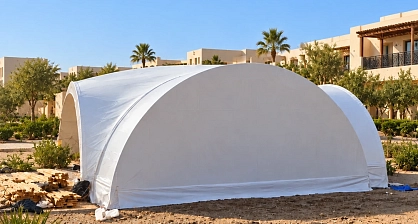
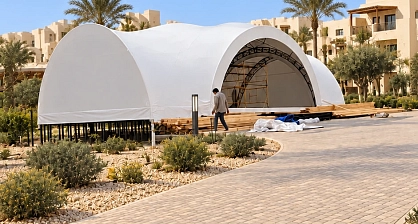
The structure uses a galvanised steel frame and white 680 g/m² Blackout PVC. Sliding white PVC walls enclose the perimeter, while connected arch sections form a shared dining space.
Floor preparation and enclosure
The manufacturer supplied the floor-preparation design, and the client completed the insulated floor before installation. Glazing was considered as a possible later phase. The wall system uses PVC panels.
Manufacture and installation
Manufacturing took one month. Installation required five ten-hour shifts without special machinery.
Plan a hotel restaurant with TentProject
Coordinate the hall, floor and wall system before choosing the configuration. Explore arch tents for purchase and professional installation.