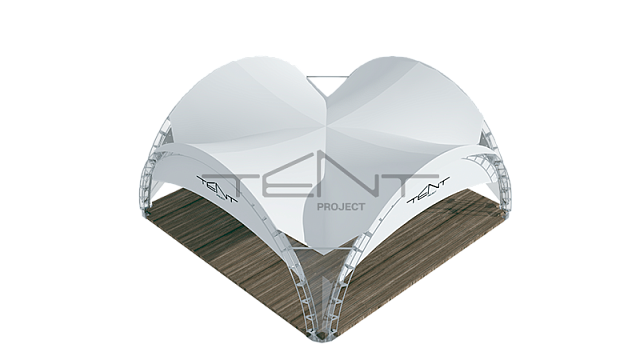
560 m² Arch Tent for a Summer Restaurant
Related Structures
560 m² Arch Tent for a Summer Restaurant
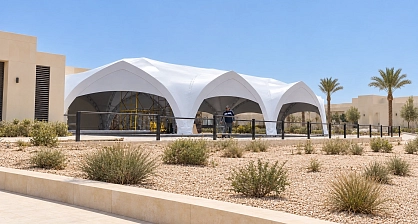
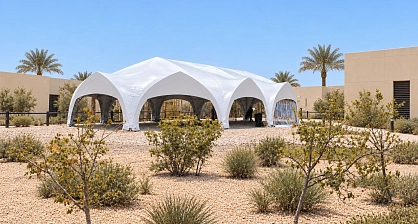
A 560 m² arch-tent configuration brings the main restaurant hall and an auxiliary service module into one layout. The banquet arrangement accommodates up to 300 guests, with the final seating plan determined by circulation and service requirements.
An arch tent for restaurant dining and service space
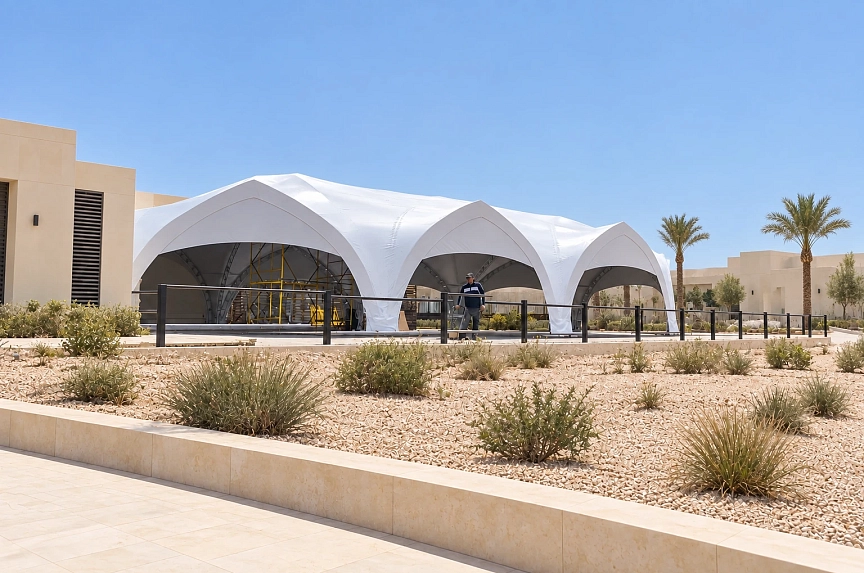
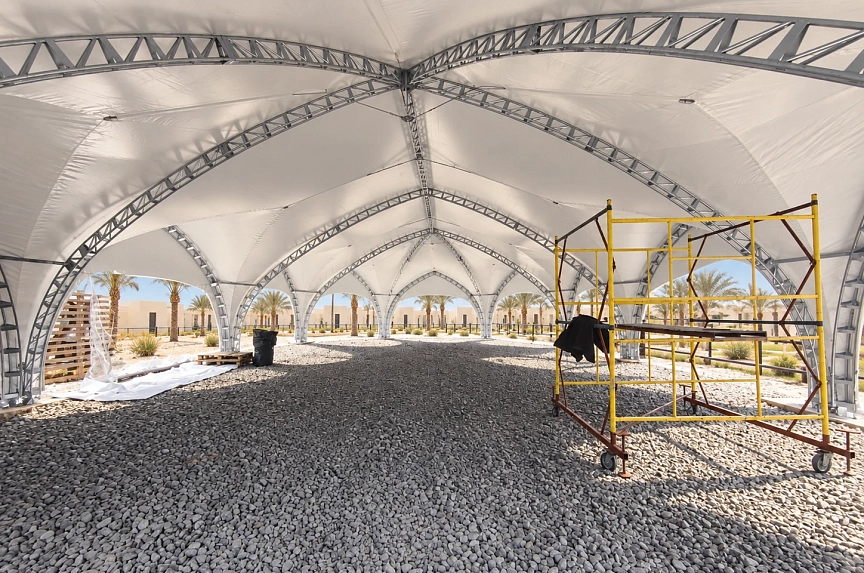
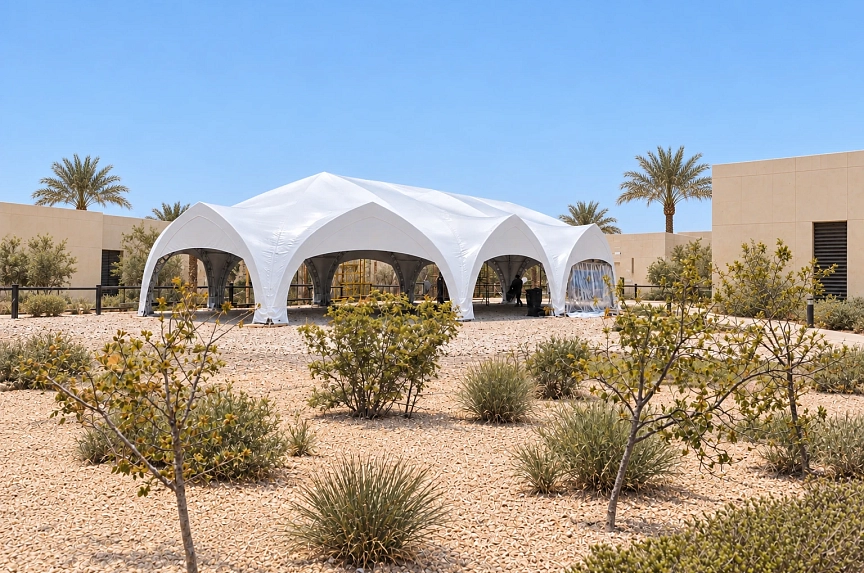
The DUBAI-family structure uses a galvanised steel frame and white 680 g/m² Blackout PVC roofing. Sliding white and transparent walls form the perimeter. The configuration includes a connecting gutter and crescent wall panels specified with client printing. DUBAI identifies the product family.
Manufacture and supervised assembly
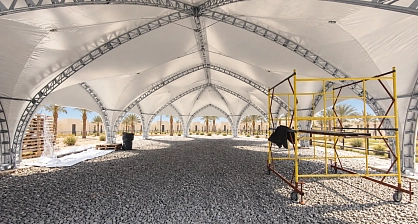
Manufacturing took one month. A floor-preparation design was supplied before installation. A ten-person client crew assembled the structure under technical supervision over five working days, with a crane used for two shifts.
Plan a restaurant venue with TentProject
The views show the structure during assembly. Dining capacity, service areas, floor preparation and seasonal use should be coordinated for the site. Explore arch tents and professional installation to develop your restaurant brief.