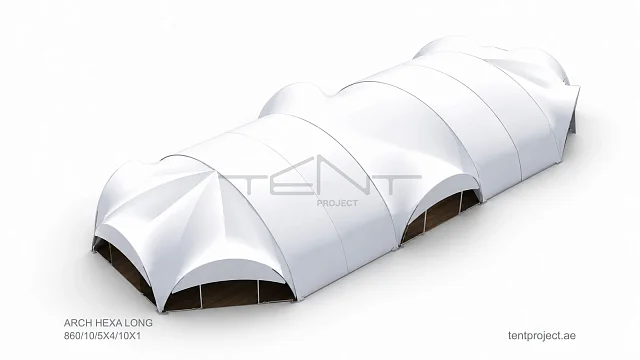
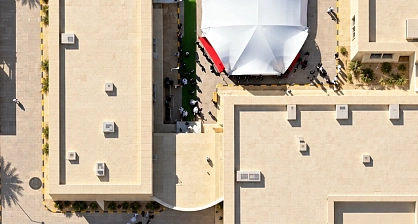
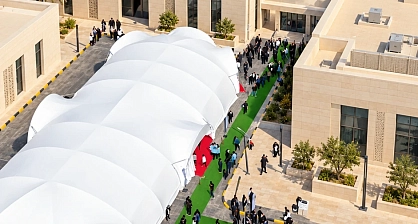
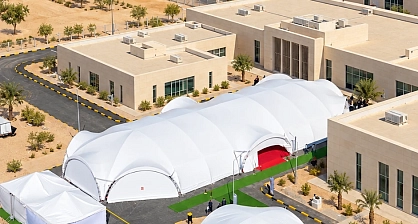
ARCH HEXA LONG 860/10/5X4/10X1 (860 m²) banquet tent configuration for Abu Dhabi
Related Structures
ARCH HEXA LONG 860/10/5X4/10X1 (860 m²) banquet tent configuration for Abu Dhabi
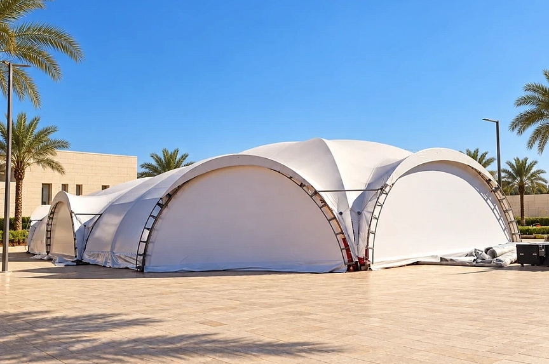
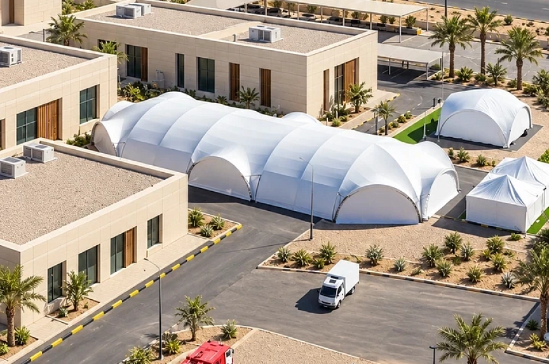
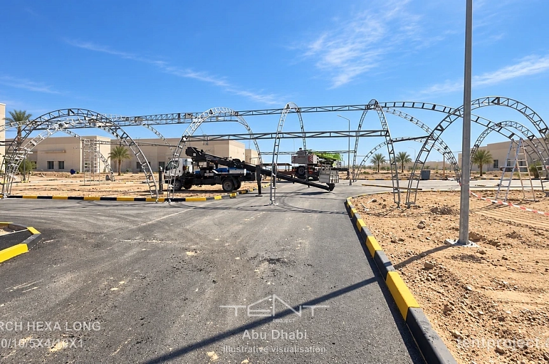
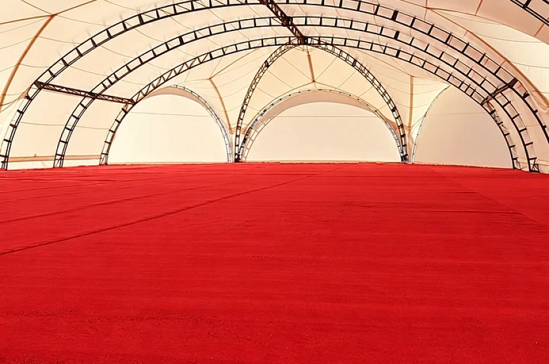
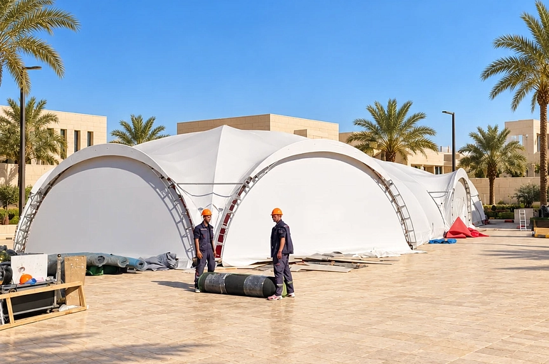
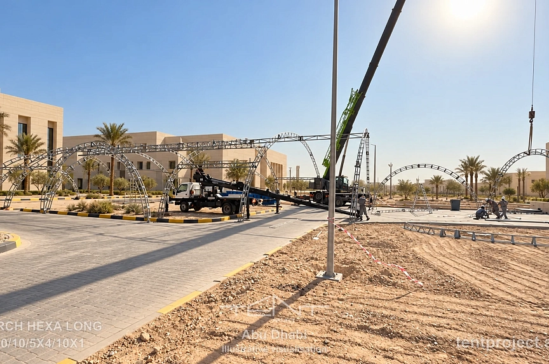
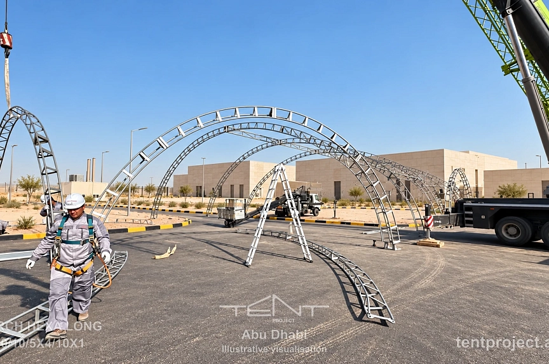
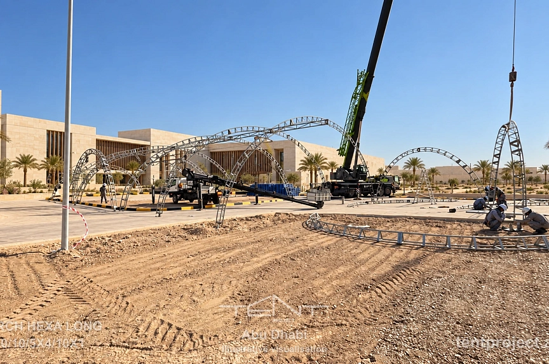
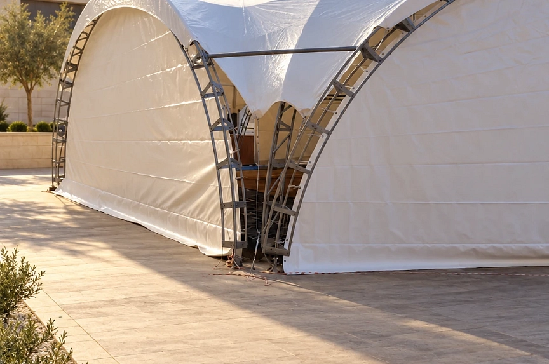
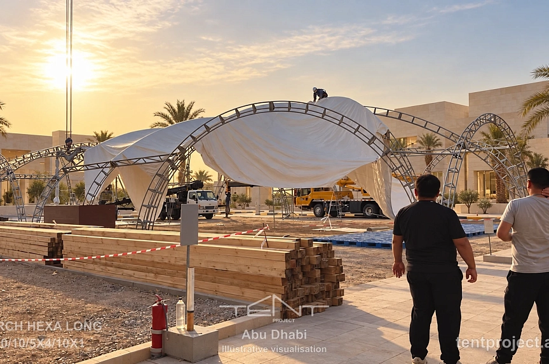
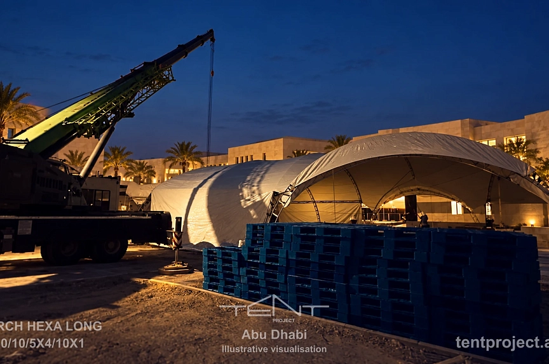
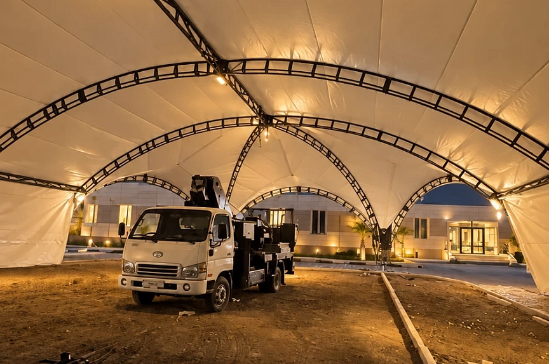
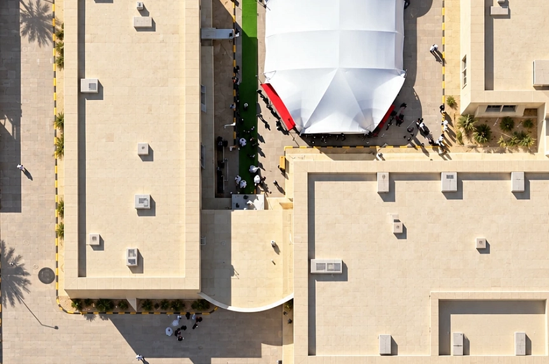
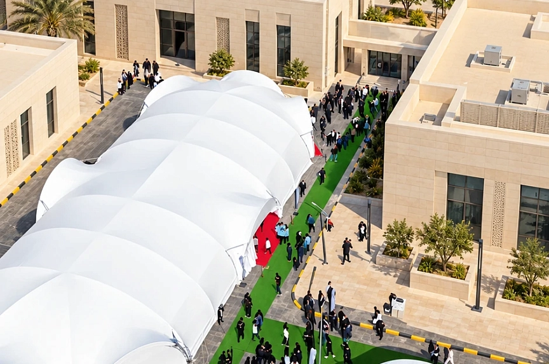
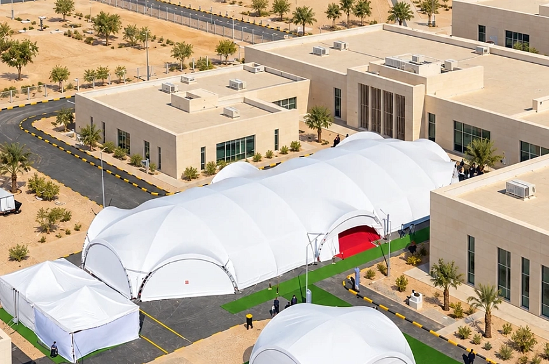
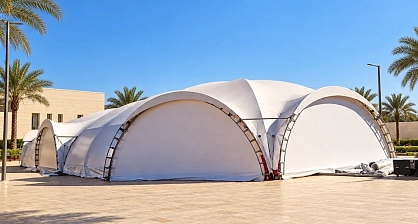
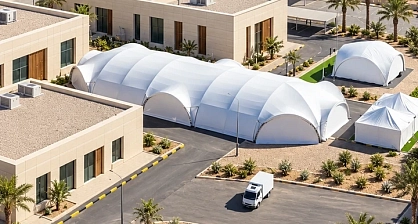
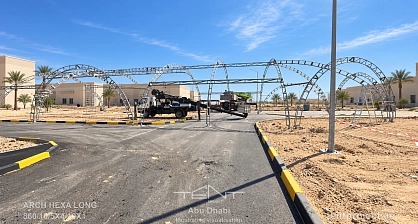
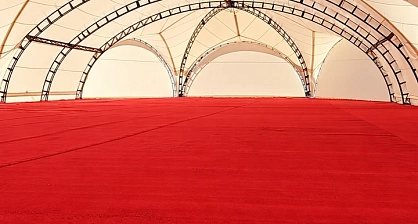
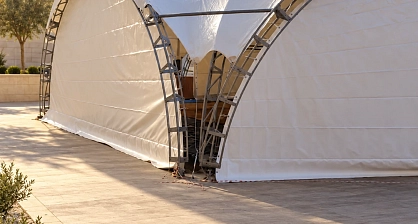
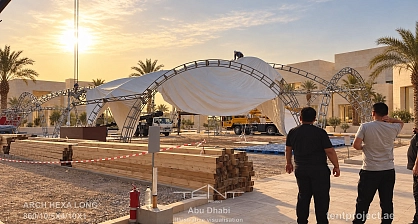
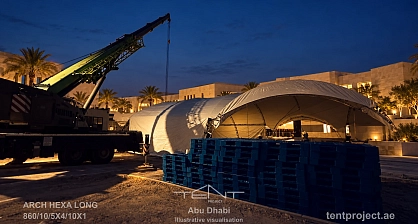
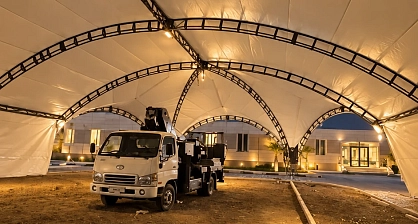
Installation and interior Exterior view Frame and interior Banquet
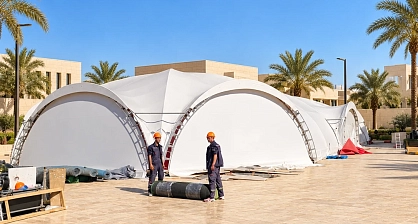
Plan a corporate banquet in Abu Dhabi around a ARCH HEXA LONG 860/10/5X4/10X1 (860 m²) tent configuration. The completed reference used a 500-person banquet layout with a stage and lighting supported on trusses.
A 500-guest banquet layout as a planning reference
The brief combined a corporate banquet for 500 people with a stage and lighting trusses. The 860 m² area describes the tent used on this project. The seating plan was developed for the programme and equipment used at this event.
Installation and flooring
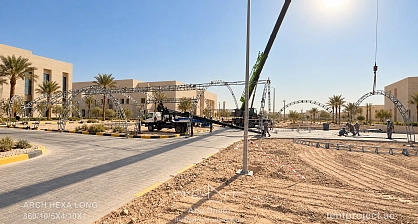
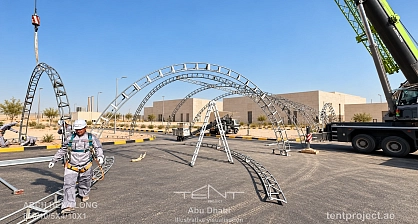
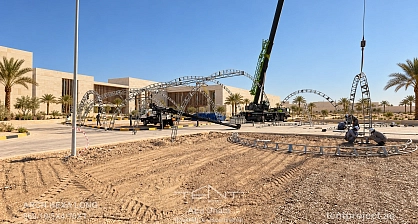
The project included flooring installed with a 30 cm level difference to address at the site. The source photographs document the arch frame, membrane installation and preparation work. The floor arrangement belongs to this installation and should be reviewed against the ground conditions of a future venue.
Rental, delivery and dismantling
The reference project was supplied on a tent rental basis. Delivery, installation and dismantling were included in the project scope, alongside the stage and lighting provision.
Planning a corporate event in Abu Dhabi
For an Abu Dhabi event enquiry, start with the venue, event date, guest layout and equipment list. TentProject's arch tent rental, professional tent structure installation, flooring and finishing, and lighting equipment services provide relevant starting points. The exact 860 m² configuration and local availability must be confirmed in the proposal.
Project videos · reference footage
Documentary reference footage; Abu Dhabi is the target market for the concept. All videos are silent.