1,500 m² Rental Tent Complex for a Business Forum
Related Structures
1,500 m² Rental Tent Complex for a Business Forum
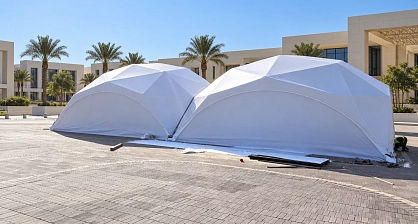
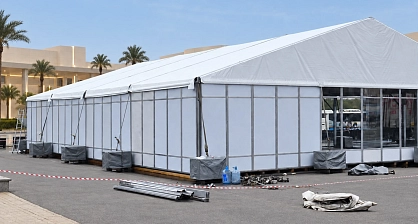
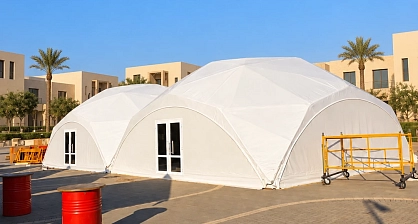
A 1,500 m² rental tent complex combines timber pavilions, a gable-roof hall and technical pagoda tents for a business forum. The overall area includes the support structures as well as the main event spaces.
Rental tents for a coordinated forum layout
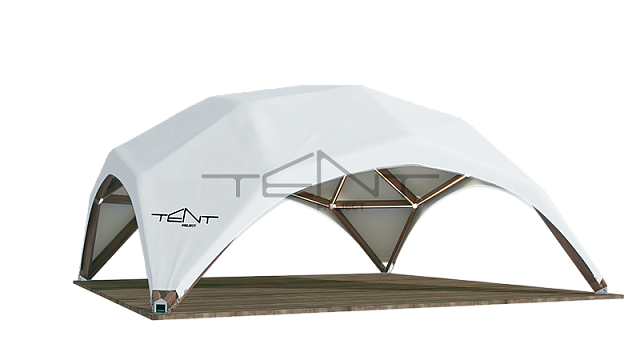
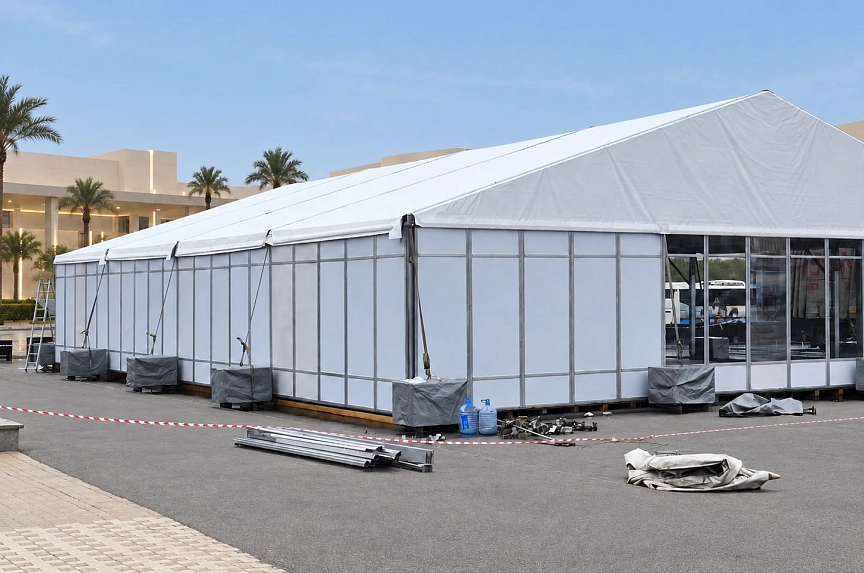
Two timber pavilions measuring 12 × 12 m are complemented by a 20 × 30 m gable-roof tent providing 600 m². The roofing uses 680 g/m² Blackout PVC, with wall graphics specified for event branding. The different structures help separate activities within one temporary venue.
Flooring, enclosure and access
The scope includes flooring, carpet and lighting. Rigid and glazed panels form the enclosure, with double-leaf doors and ramps at the entrances. Ballast secures the structures.
Cooling equipment
The two timber pavilions were served by four floor-standing air-conditioning units rated at 15 kW each. A separate set of four 15 kW units served the gable-roof tent.
Delivery and assembly
The scope included equipment transport. Assembly took four days and dismantling took two.
Explore Diamond Wood tents for rental and professional installation. TentProject can coordinate the layout, access and equipment around your business-forum brief.