700 m² Tent Complex for a 1,500-Guest Corporate Event
Related Structures
700 m² Tent Complex for a 1,500-Guest Corporate Event
This reference is based on a real corporate buffet event held on 6 June 2025 for 1,500 guests. The temporary tent complex covered a total area of 700 m².
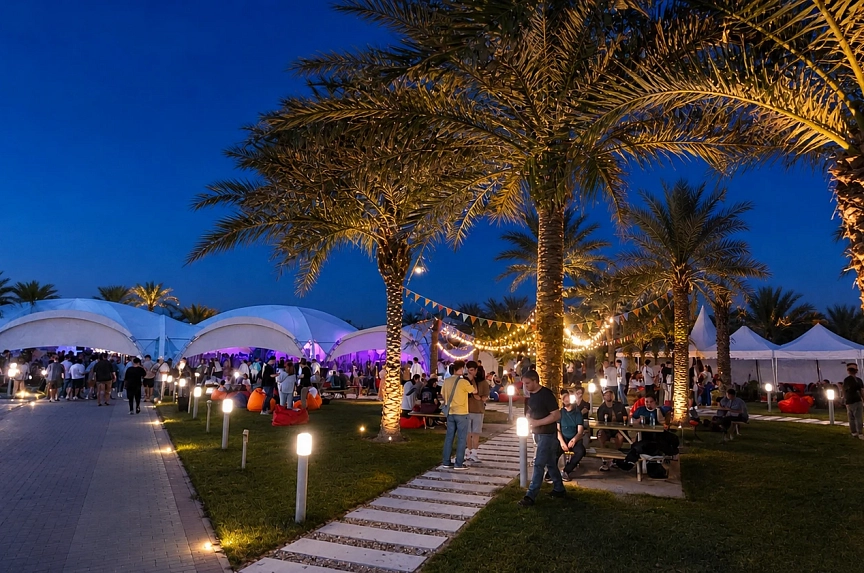
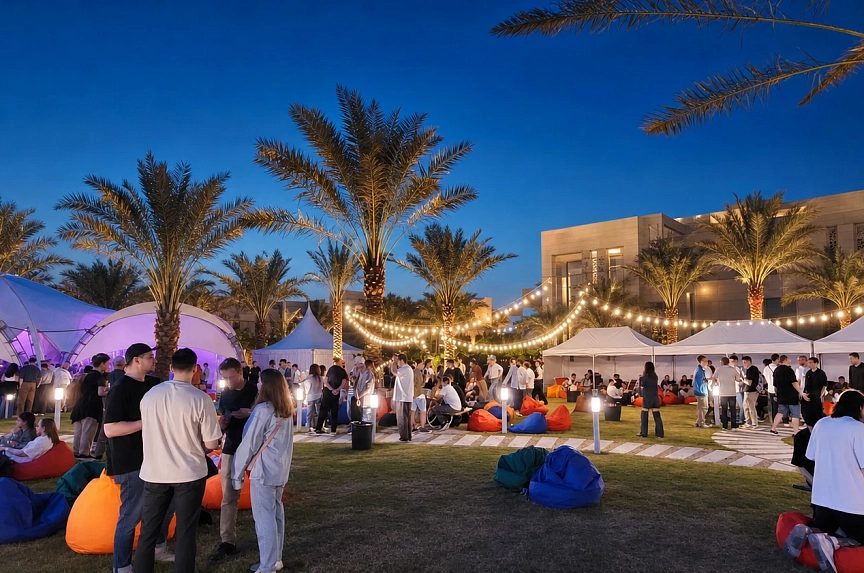
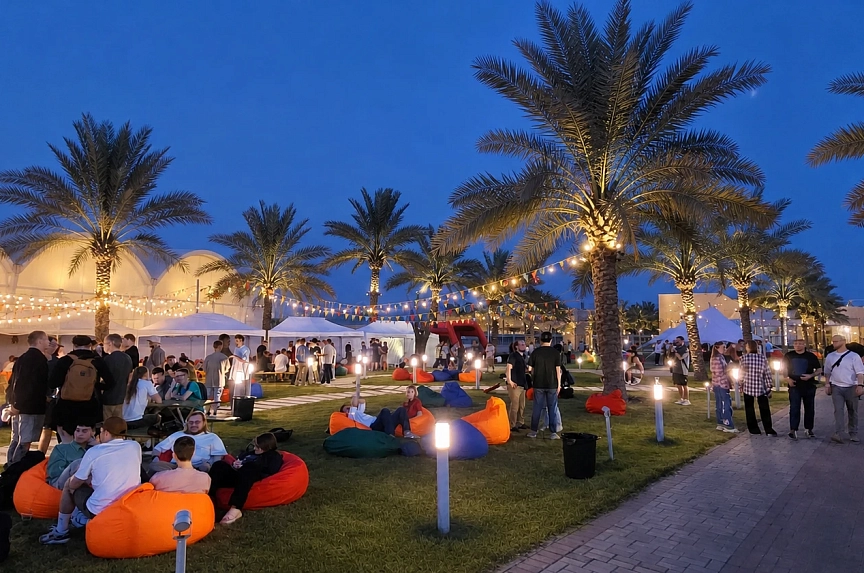
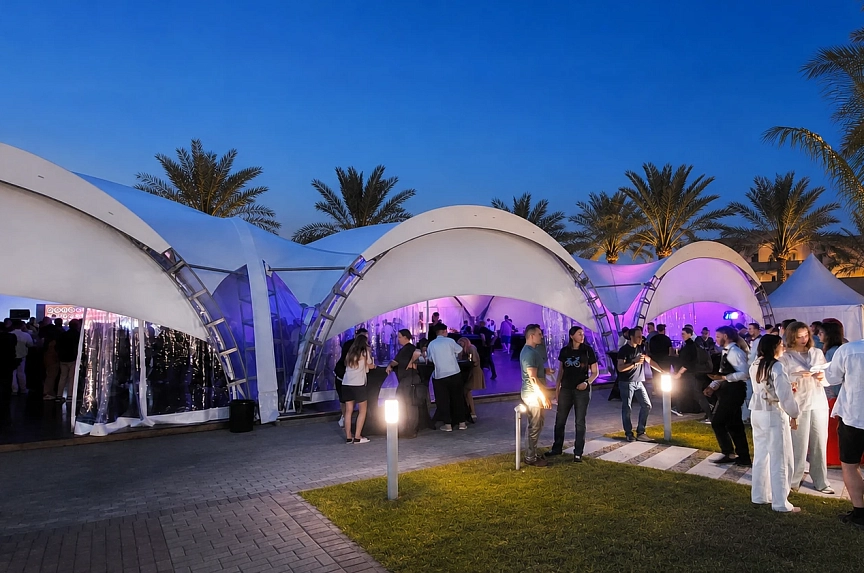
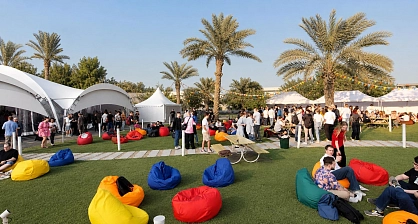
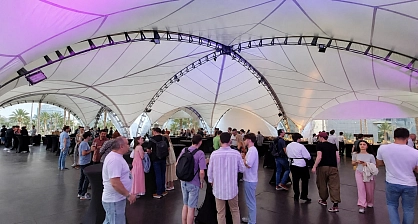
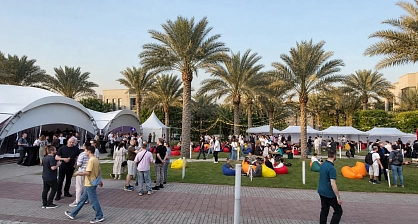
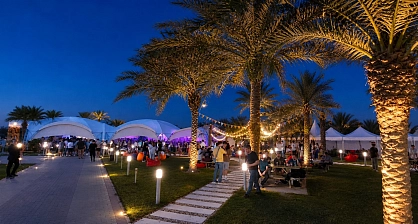
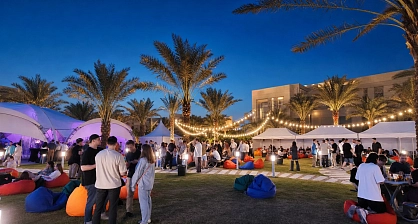
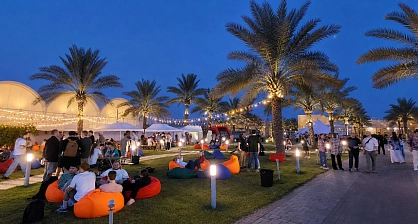
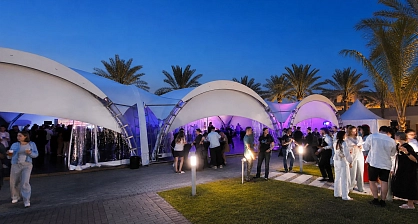
Visualisation note: The project and temporary structures shown in this case are based on a real completed project and demonstrate solutions that TentProject can provide. For presentation to the UAE market, the gallery images have been visually adapted to illustrate how a similar configuration could look in a local environment. These visuals are illustrative and should not be interpreted as documentary photography of a completed UAE installation.
A modular layout for a large corporate event
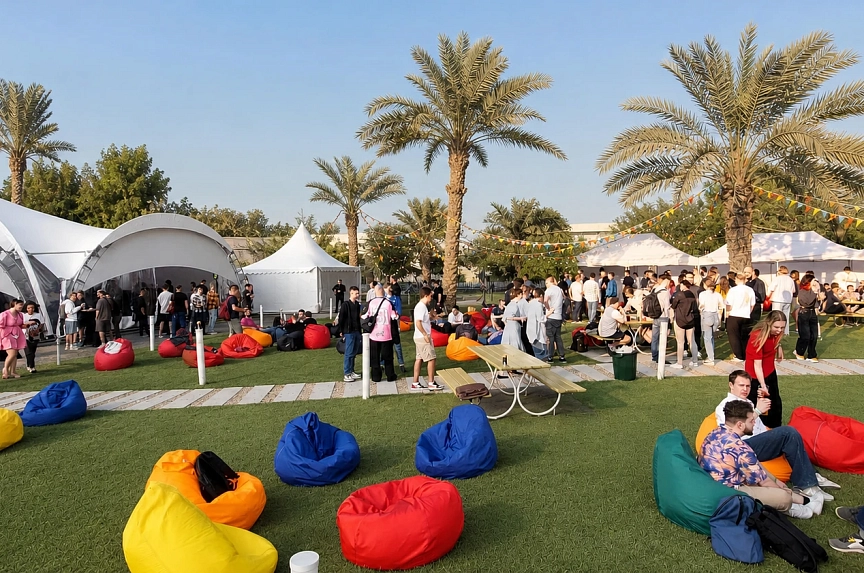
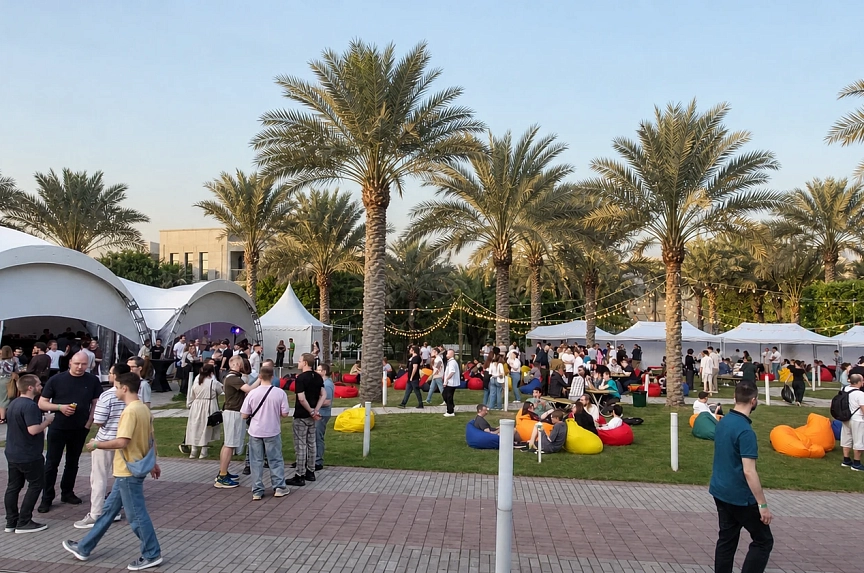
Several temporary-structure formats were combined on one landscaped site. The configuration divided guest and buffet functions between separate modules while maintaining clear circulation across the event area.
Structures used in the real project
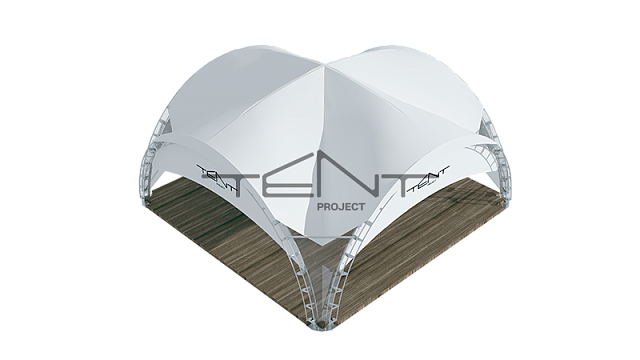
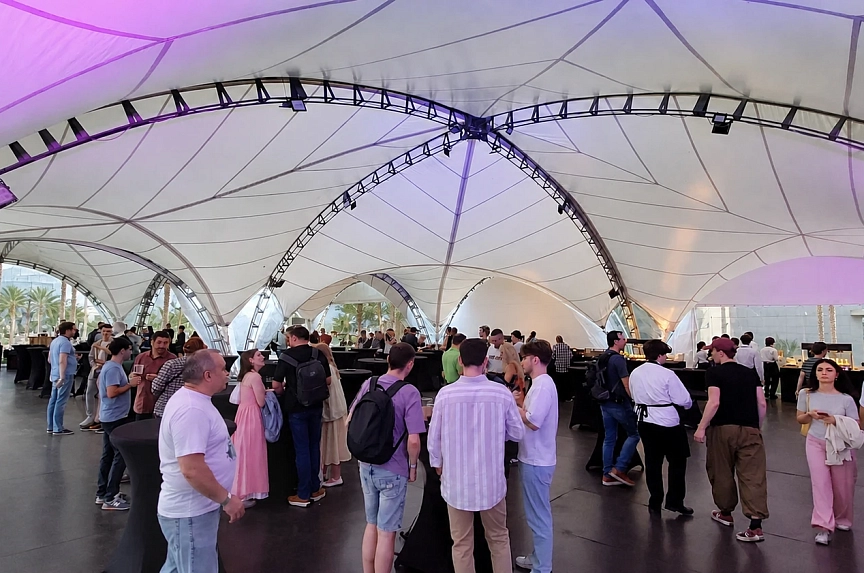
The completed reference included ARCH TENT DUNE 100/10, an RT400/10 structure, RT25/5 pagodas and RT32/4 transformer tents. More specific catalogue names are not assigned to the RT25/5 and RT32/4 units because the source evidence does not confirm them.
Floor-first installation on a lawn
The temporary floor was assembled before the structures. Special metal pins were then used to secure the complex into the ground to a depth of up to 0.5 m. The complete installation took one day.
Transparent and sliding wall options
The real project included sliding walls and solid transparent walls. Carpet and lighting were not included in the recorded scope.
Application for UAE corporate events
TentProject can adapt a comparable modular layout for corporate events and buffet-format gatherings in the UAE. The mix of structures and the site plan are selected according to the venue, guest count and programme.