Event Tent Complex for 1,500 Guests
Related Structures
Event Tent Complex for 1,500 Guests
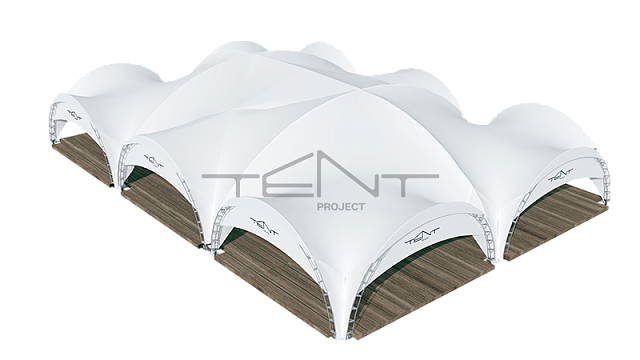
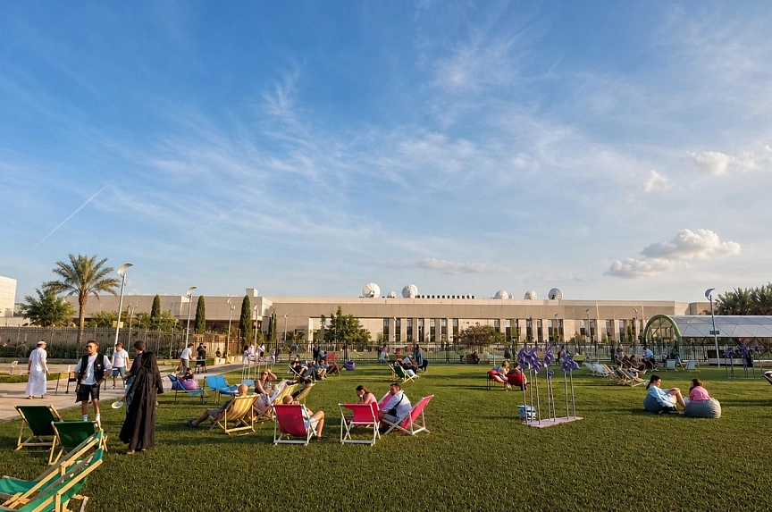
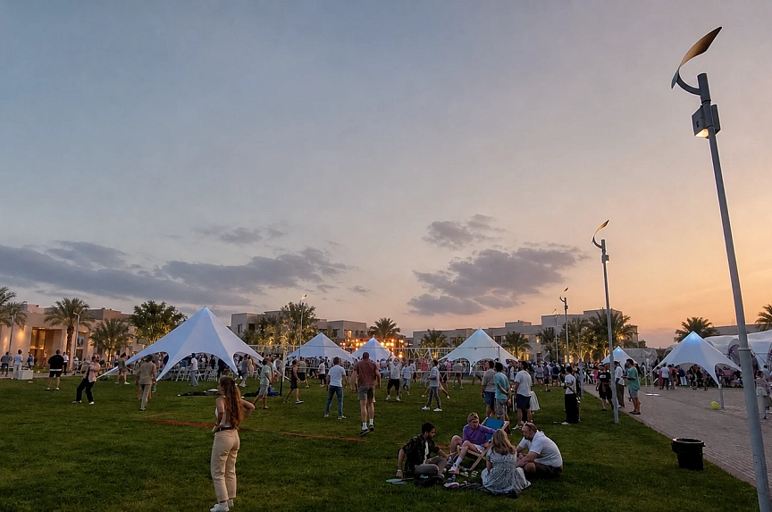
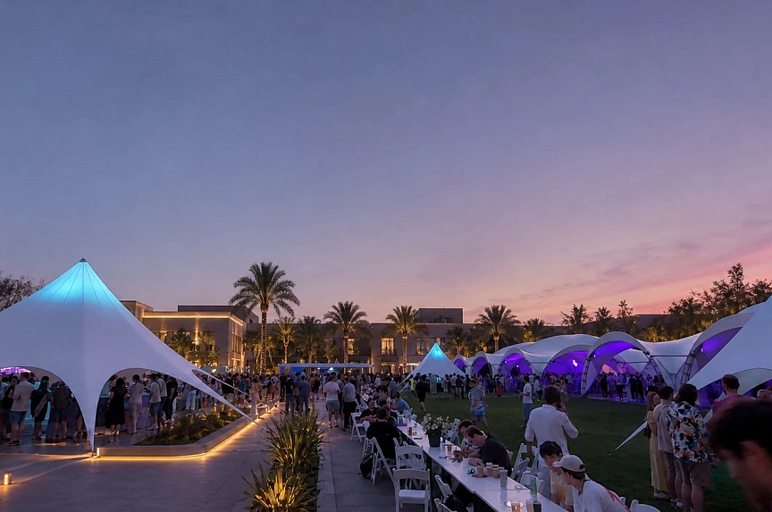
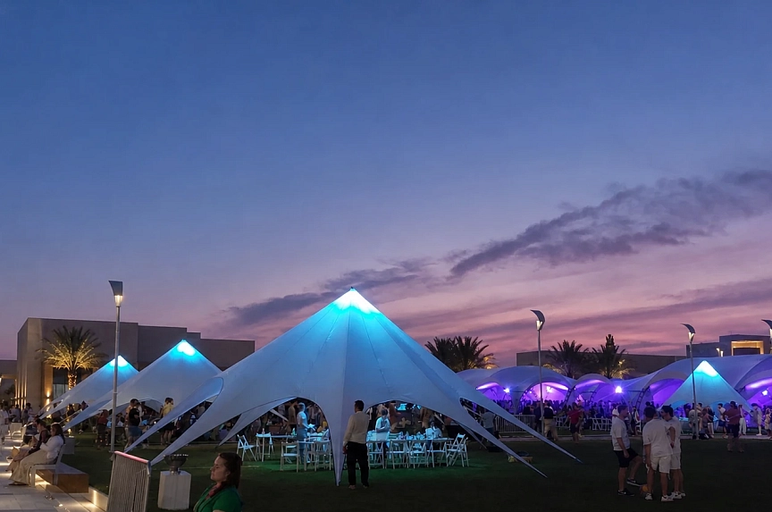
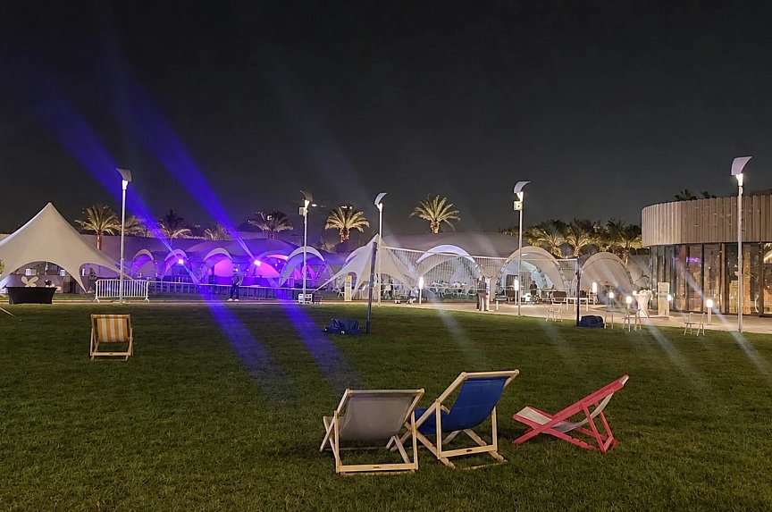
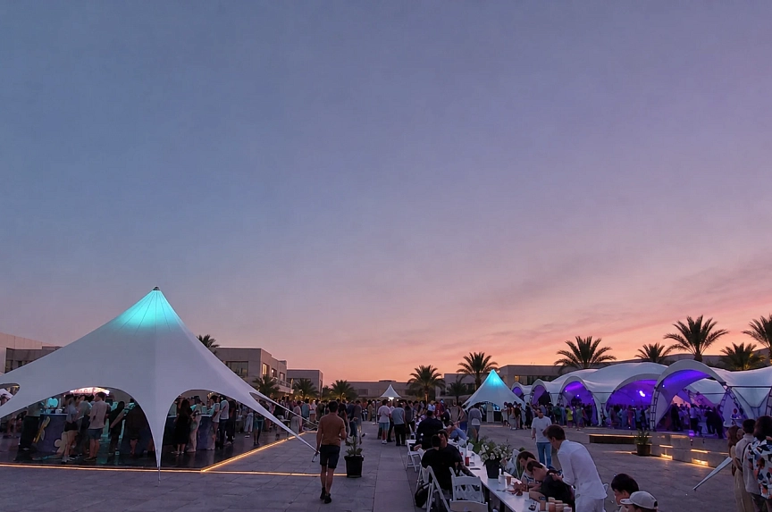
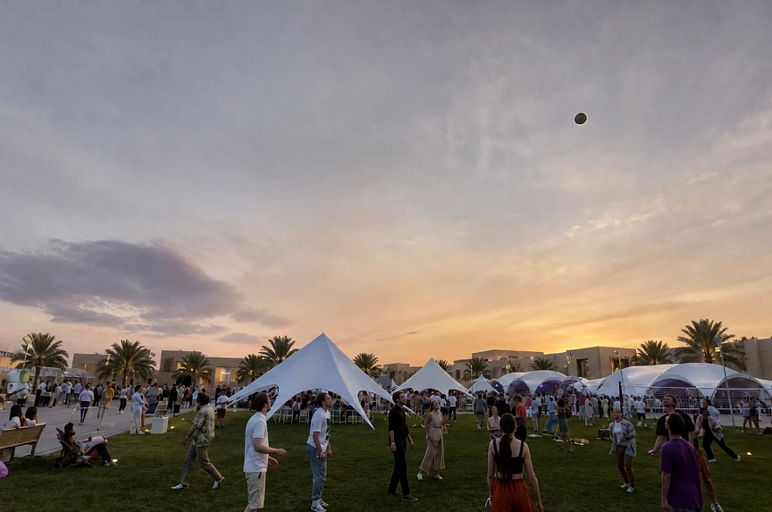
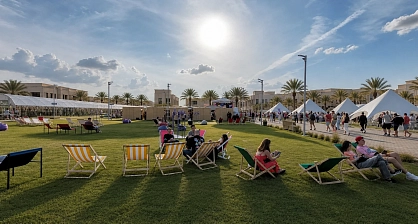
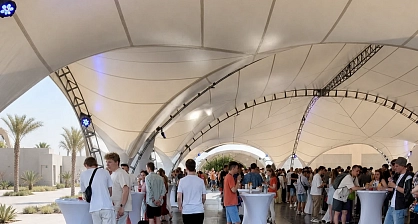
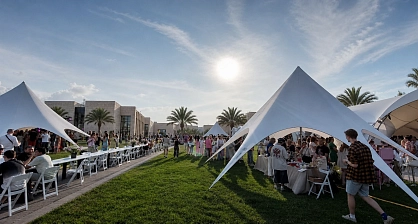
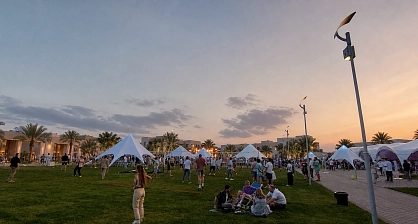
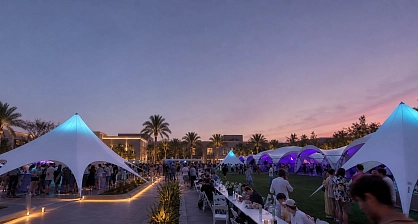
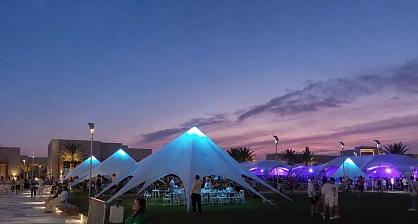
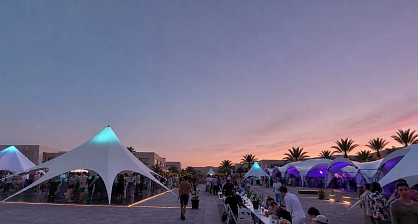
This reference is based on a real 1,500 m² rental project completed in July 2025 for a buffet-format event with 1,500 guests. The temporary layout combined large arch pavilions, star tents and compact tent modules.
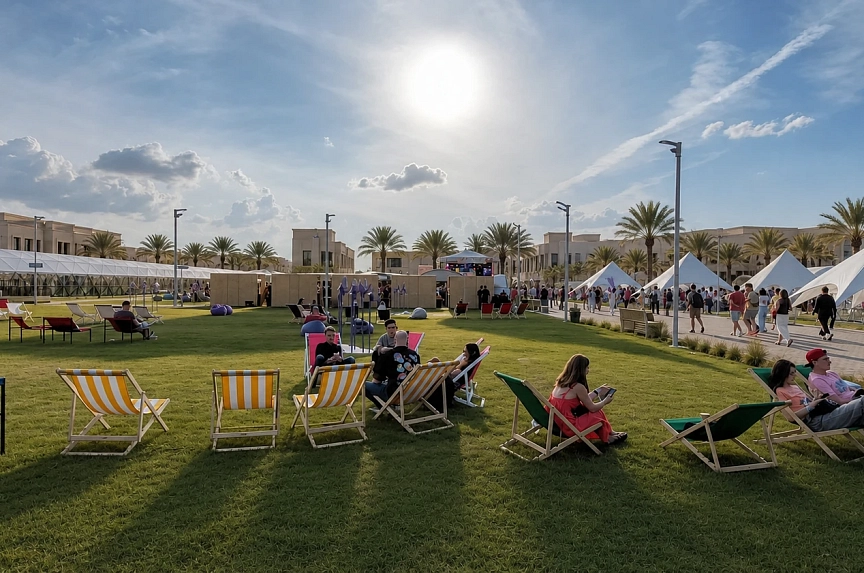
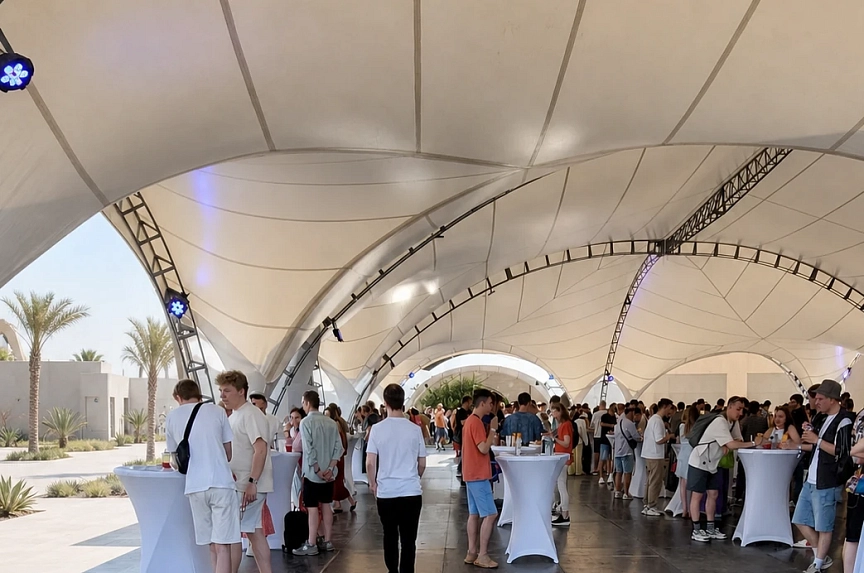
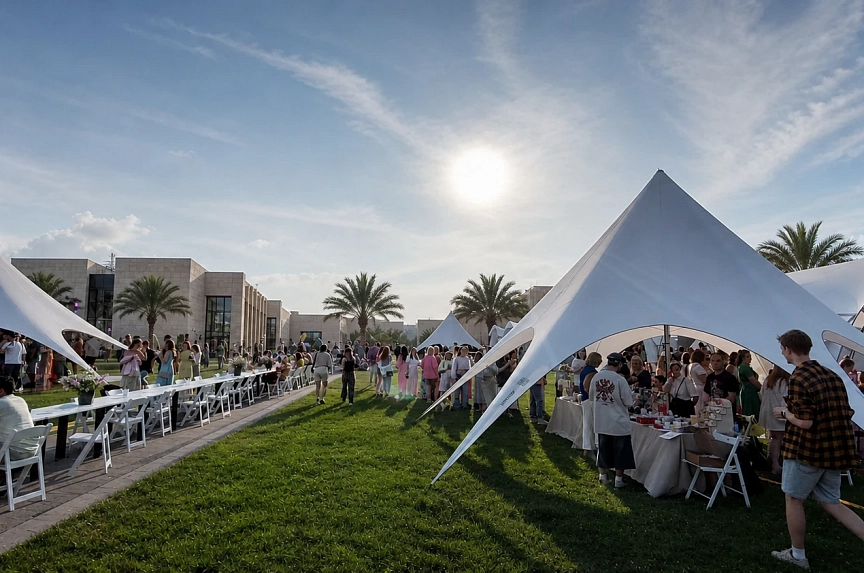
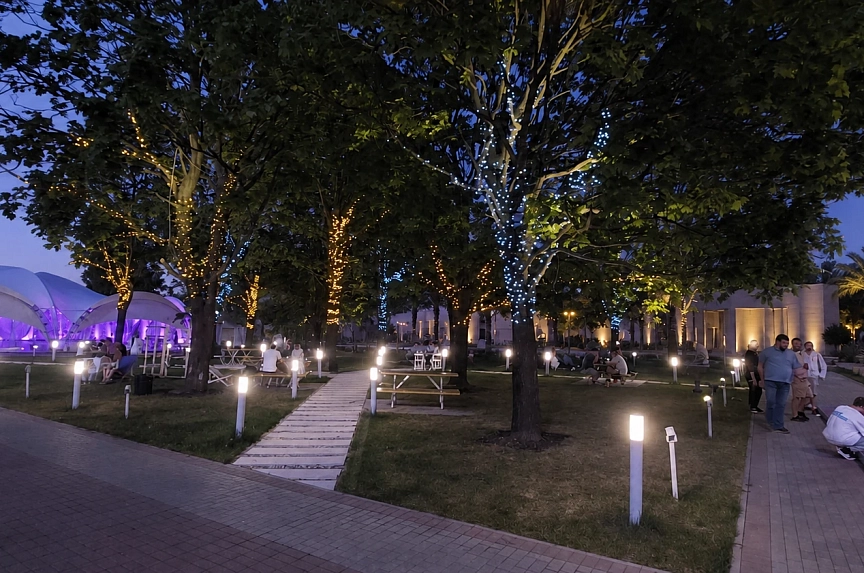
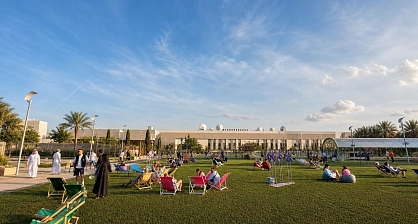
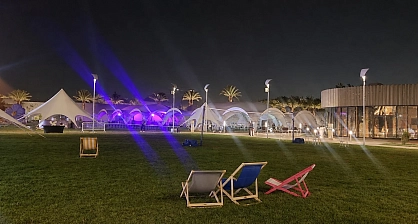
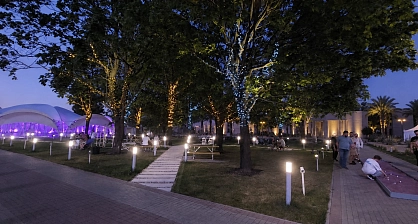
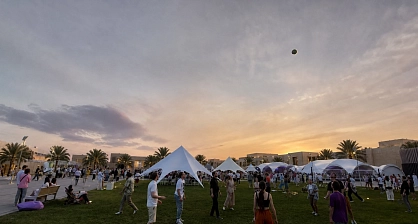
Visualisation note: The project and temporary structures shown in this case are based on a real completed project and demonstrate solutions that TentProject can provide. For presentation to the UAE market, the gallery images will be visually adapted to illustrate how a similar configuration could look in a local environment. These visuals are illustrative and should not be interpreted as documentary photography of a completed UAE installation.
A layout planned for guest circulation
The structures formed protected event zones while maintaining a direct connection to the open site. Clear routes between the pavilions and outdoor areas supported the movement of a large guest audience.
Structures used in the real project
The layout included two RT600/10 arch tents, star tents and 25 m² RT25 arch structures. The exact star-tent and RT25 catalogue variants were not recorded, so they are not assigned more specific model names. Comparable configurations can be developed from the arch tent range.
Flooring, carpet, walls and lighting
The recorded fit-out included temporary flooring and carpet, walls and lighting equipment. These elements supported both daytime and evening operation.
A four-day installation programme
A 12-person crew completed the installation in four working days. Dismantling took two days with a crew of the same size.
Planning a similar UAE event
As practical planning guidance, approximately 1 m² per guest may be considered for a buffet layout, while a banquet layout may require approximately 1.5–2 m² per person. This is an initial planning reference from the project team, not a universal engineering rule. TentProject develops the final configuration around the venue, programme and operational requirements.