Temporary Conference Infrastructure for World Green Economy Summit 2026
21 October 2026 – 22 October 2026
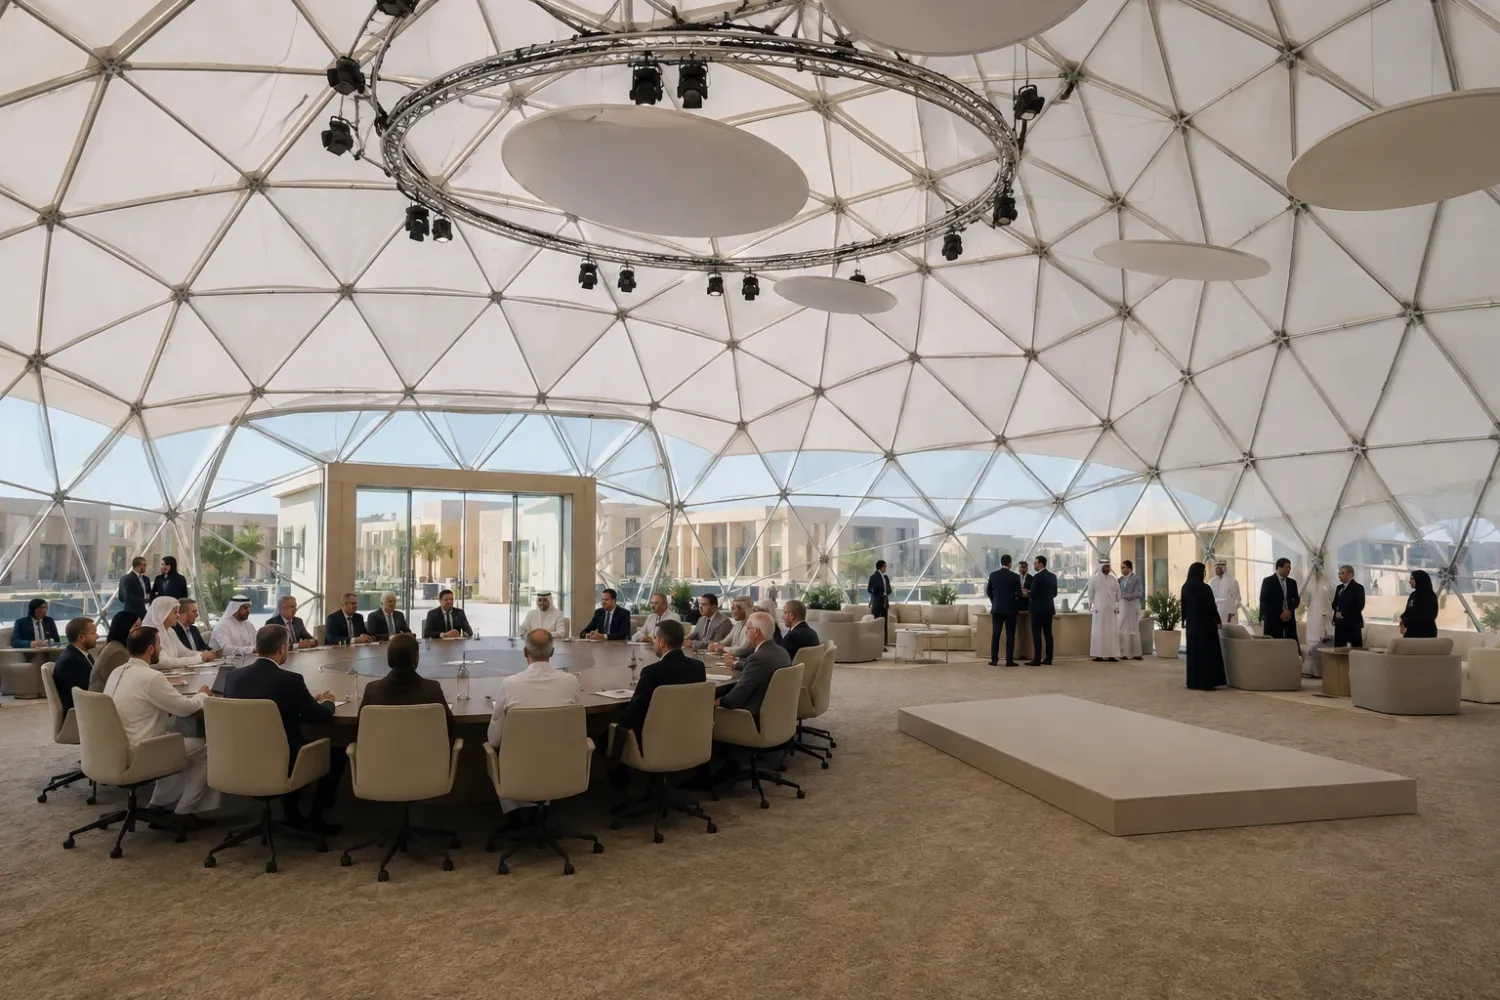
World Green Economy Summit 2026 is held on 21 and 22 October at Dubai World Trade Centre, convening government, business, finance and infrastructure leaders around the green transition.
The programme places a premium on protocol and schedule control: accreditation, delegation reception, briefings, bilateral meetings and hosted hospitality need to connect without collapsing into one open lounge. Temporary conference infrastructure should therefore separate public, invited and service movement while keeping scheduled rooms easy to reach.
A conference tent can hold presentations or moderated discussions, with separate meeting suites for bilateral conversations. A delegation lounge and controlled reception route allow invited stakeholders to arrive, wait and move to the correct session without crossing public or service circulation.
Flooring and finishing establish a consistent formal setting across briefing rooms and hospitality areas. Lighting should serve speakers, screens and meeting tables, while restrained PVC branding can identify the host programme, partners and wayfinding points.
Air-conditioning planning is relevant for enclosed rooms but must be based on occupancy, operating hours, equipment and the chosen structure. Site access, installation sequence, security interfaces, catering support and delegate movement should be coordinated against the approved summit programme.
Why World Green Economy Summit 2026 Requires Specialized Infrastructure
Summit infrastructure should support these protocol, briefing and stakeholder needs:
- Protocol Arrival: Accreditation, reception and waiting should support different delegate categories and scheduled movement.
- Bilateral Meetings: Private rooms need clear access and distance from open networking activity.
- Briefing Programme: Speaker, screen, seating and technical positions should be fixed before the interior plan.
- Stakeholder Hospitality: Hosted refreshments and networking require their own service route.
- Information Control: Signage and branding should guide delegates without compromising the formal character of the setting.
Our Solutions for World Green Economy Summit 2026
For Summit Organizers
- Conference tents configured for briefings, panels and stakeholder sessions.
- Registration and reception points aligned with delegate categories.
- Installation and service coordination tied to the approved programme and site access.
For Government Delegations
- Delegation lounges for waiting, hosted reception and schedule management.
- Private meeting suites for bilateral and cross-sector discussions.
- Controlled routes between arrival, briefing and hospitality functions.
For Corporate & Institutional Partners
- Meeting rooms for finance, infrastructure and sustainability dialogue.
- Partner hospitality spaces with restrained branding and presentation support.
- Lighting and finished flooring suitable for formal business use.
For Technical Production
- Positions for screens, speakers and presentation equipment planned before fit-out.
- Air-conditioning scope assessed for each enclosed room.
- Power, catering and service circulation coordinated with guest-facing areas.
Frequently Asked Questions
What temporary layout suits a government and business summit?
A conference space supported by delegation reception, private meeting suites and stakeholder hospitality gives each programme element a defined operating zone.
Can delegation and general guest routes be separated?
Yes. Reception points and internal circulation can be planned by guest category, subject to the approved site and security brief.
Can the same structure include a briefing room and bilateral suites?
Yes, when acoustic separation, technical access and schedule movement are addressed in the floor plan. Separate connected structures may be preferable for a dense programme.
Can lighting, flooring and branding be integrated?
These elements can be coordinated as one fit-out package, with branding kept appropriate to a formal stakeholder environment.
What information is required for climate-control planning?
The enclosed volume, occupancy, programme hours, equipment, access pattern and available power must be confirmed before an AC plan is developed.
Participating in World Green Economy Summit 2026?
Get a free consultation and quote within 2 hours.
Contact us WhatsApp: Ask Engineer